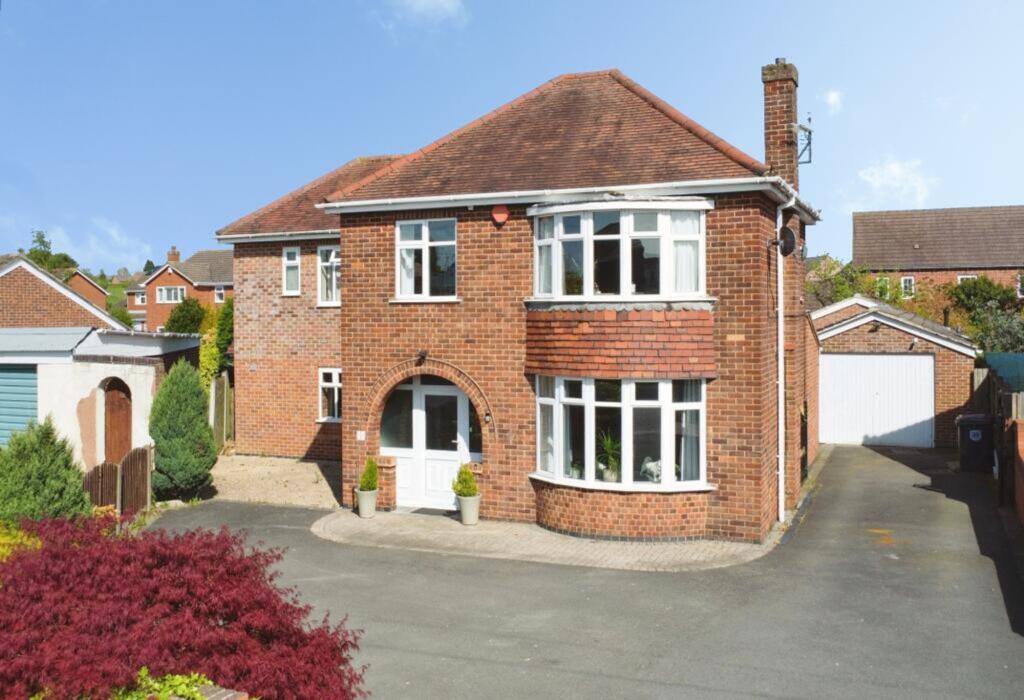
House for sale, 167 m²
Derby
5 bedrooms
563.659 €
3.375 €/m²
Listed Sep 14, 2026
About this listing
Welcome to Atherstone Rd—a beautifully extended and renovated four-bedroom detached property nestled in Measham. This exquisite home perfectly marries traditional charm with contemporary elegance, featuring a stunning self-contained annex. This charming sanctuary effortlessly intertwines style and functionality, making it perfect for multi-generational living or generating rental income.
As you step through the inviting entrance hall, a sense of warmth envelops you. The spacious lounge, fitted with an elegant feature fireplace and rich oak-effect laminate floors, promises cosy evenings. A versatile snug or home office extends the living space. The heart of this home is a breath-taking, open-plan kitchen/diner that stretches over 30ft. It boasts sleek grey cabinets, luxurious quartz worktops, and bi-folding doors that flood the space with natural light, seamlessly connecting interior and the sun-drenched landscaped garden.
Upstairs, the master suite with a walk-in wardrobe and en-suite is a serene retreat. Three additional bedrooms share a chic family bathroom, complete with a roll-top bath and separate shower enclosure.
The annex stands as a private haven, the one-bedroom annex is a true highlight, masterfully designed to provide comfort and autonomy. It boasts an open-plan living space anchored by a chic and modern kitchen, well-equipped for culinary creativity. The spacious bedroom includes a sleek, en-suite wet room, ensuring privacy and convenience. An exclusive, decked patio area offers a tranquil escape, perfect for enjoying your morning coffee or relaxing afternoons.
Outside, the meticulously tended garden offers endless entertainment possibilities and tranquillity. With ample off-road parking, a generous garage/workshop, and secure gated access, this property is a splendid family oasis waiting for your personal touch. Call Daniel Mills for your private viewing today!
EPC rating: C. Tenure: Freehold,
EPC Rating: C
SITTING ROOM
3.62m x 5.47m
SNUG
2.33m x 3.48m
OPEN LIVING KITCHEN
3.62m x 9.18m
CLOAKROOM/W.C.
1.17m x 1.2m
BEDROOM ONE
3.18m x 3.62m
EN-SUITE SHOWER ROOM
1.73m x 1.73m
BEDROOM TWO
3.27m x 3.62m
BEDROOM THREE
2.81m x 3.47m
BEDROOM FOUR
2.1m x 2.58m
FOUR-PIECE FAMILY BATHROOM
2.07m x 2.72m
ANNEX LIVING | KITCHEN | DINER
4.73m x 5.34m
ANNEX BEDROOM
2.33m x 2.8m
ANNEX EN-SUITE SHOWER ROOM
1.31m x 2.11m
GARAGE/WORKSHOP
3.64m x 4.76m
COUNCIL TAX BAND:-
The property is believed to be in council tax band: D
HOW TO GET THERE:-
Postcode for sat navs: DE12 7EG
PLEASE NOTE:-
We endeavour to make our sales particulars accurate and reliable, however, they do not constitute or form part of an offer or any contract and none is to be relied upon as statements of representation or fact. Any services, systems and appliances listed in this specification have not been tested by us and no guarantee as to their operating ability or efficiency is given. All measurements have been taken as a guide to prospective buyers only, and are not precise. If you require clarification or further information on any points, please contact us, especially if you are travelling some distance to view. Fixtures and fittings other than those mentioned are to be agreed with the seller by separate negotiation.
Disclaimer
We endeavour to make our sales particulars accurate and reliable, however,
they do not constitute or form part of an offer or any contract and none is to be
relied upon as statements of representation or fact. Any services, systems and
appliances listed in this specification have not been tested by us and no
guarantee as to their operating ability or efficiency is given. All measurements
have been taken as a guide to prospective buyers only, and are not precise. If
you require clarification or further information on any points, please contact us,
especially if you are travelling some distance to view. Fixtures and fittings other
than those mentioned are to be agreed with the seller by separate negotiation.
What's included
Garden
Parking
Key Stats
Key Stats
TypeDetached house
Living Area167 m²
Bedrooms5
Bathrooms0
Energy ClassC
HeatingAsk Agent
Location
Map loading soon
Neighborhood data on demand
Nearby essentials will load when this section comes into view.
Listed on
Mortgage calculator
Estimated monthly payment
2.791 €/mo
Down payment10 % · 56.366 €
56.366 €507.293 € loan
Term
Total repayable837.295 €
Interest rate4.40 %
Representative estimate · Landomo is not a mortgage broker. · Rates updated April 2026