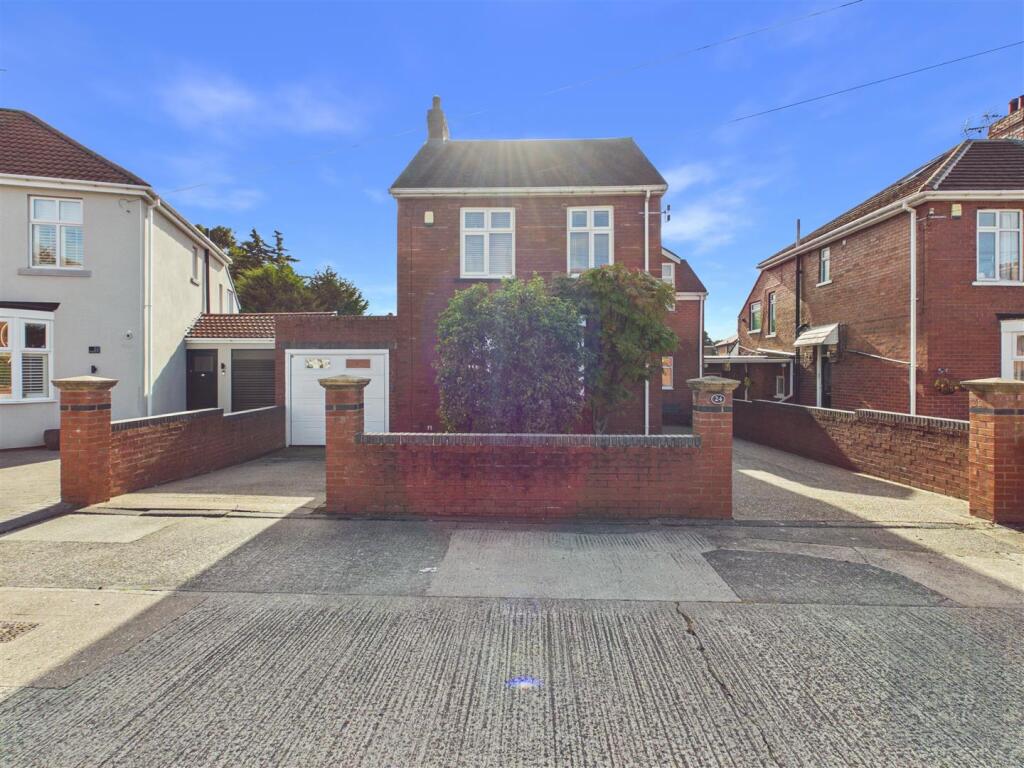
House for sale, 130 m²
Newcastle upon Tyne
3 bedrooms·2 bathrooms
471.904 €
3.630 €/m²
Listed Oct 8, 2026
About this listing
A well-presented three-bedroom detached property situated in the sought-after location of Chester Gardens, conveniently positioned close to the popular Readhead Park.
The property offers well-proportioned and versatile accommodation, comprising an entrance hallway, spacious living room, dining room and kitchen/diner with adjoining utility room to the ground floor. To the first floor are three double bedrooms, including a bedroom with en-suite shower room, together with a family bathroom and separate WC.
Externally, the property benefits from two driveways providing off-street parking for up to three vehicles, a small front lawn and a private south-east-facing rear garden. The rear garden features a paved patio, lawn, mature plants and shrubs, an established apple tree and a useful shed, together with access to the garage.
Further benefits include gas central heating, uPVC double glazing and a garage with electric roller shutter door, power sockets and lighting.
A well-presented detached home offering versatile accommodation, useful outdoor space and excellent practical features, in a desirable South Shields location close to Readhead Park.
Entrance Hallway - 1.96 x 3.56 (6'5" x 11'8") - Welcoming entrance hallway with neutral décor and attractive wood-effect laminate flooring. Accessed via a modern composite entrance door, the hallway provides access to the living room, dining room and kitchen/diner, with stairs rising to the first floor. A radiator provides warmth, while useful under-stairs storage offers additional practical space.
Living Room - 5.08 x 3.30 (16'7" x 10'9") - A spacious and well-presented living room featuring modern décor and an attractive feature wall. The room is centred around a feature fireplace with a gas fire, creating a warm and inviting focal point. A large uPVC bay window allows plenty of natural light into the room and is complemented by stylish plantation shutter blinds. A radiator completes the room.
Dining Room - 3.25 x 4.24 (10'7" x 13'10") - A well-presented dining room featuring modern décor and attractive wood-effect laminate flooring, flowing seamlessly through from the entrance hallway. A uPVC glazed door provides direct access to the rear garden, with windows positioned to either side allowing plenty of natural light into the room. A radiator completes the space.
Kitchen Diner - 4.78 x 2.75 (15'8" x 9'0") - A well-presented kitchen/diner featuring a range of anthracite wall and base units, complemented by wood-effect worktops and metro-tiled splashbacks. A stainless steel sink with mixer tap is set within the worktop, with integrated appliances including an under-counter fridge, dishwasher, gas hob with cooker hood and eye-level electric oven.
The dining area benefits from a built-in seating area, creating a practical and sociable space for everyday dining. Tile-effect vinyl flooring and recessed spotlights add to the practicality of the space, with a radiator completing the room.
Three uPVC windows provide plenty of natural light, while a uPVC glazed door leads directly onto the patio area of the rear garden. The kitchen also provides access to the adjoining utility room.
Utility Room - 2.47 x 1.40 (8'1" x 4'7") - A useful and practical utility room with neutral décor and tile-effect vinyl flooring, continuing seamlessly from the kitchen/diner. The room benefits from plumbing for a washing machine, space for a tumble dryer and a stainless steel sink with mixer tap. A uPVC window provides natural light, with a radiator completing the room.
First Floor Landing - Stairs rise to the first-floor landing, featuring a stylish grey carpet runner with stair rods and continuing to a carpeted landing area. The landing is finished in neutral décor and provides access to three bedrooms, the family bathroom and a separate WC. A radiator completes the space.
Bedroom - 2.50 x 4.29 (8'2" x 14'0") - A well-presented front-aspect double bedroom, finished with neutral décor and carpet flooring. The room benefits from fitted wardrobes providing useful storage, together with a uPVC dormer window and Velux window allowing plenty of natural light. Spotlights add a modern finishing touch, with access to the en-suite.
En-Suite Shower Room - 1.97 x 1.78 (6'5" x 5'10") - A well-appointed en-suite shower room featuring tiled walls and flooring with the added comfort of underfloor heating. The suite comprises a walk-in shower with mains-fed shower, WC and floating hand wash basin with mixer tap. The room is finished with spotlights and benefits from a heated towel radiator, while a Velux window provides natural light and ventilation.
Bedroom - 3.20 x 4.21 (10'5" x 13'9") - A spacious rear-aspect double bedroom, presented with neutral décor and attractive oak-effect flooring. A uPVC window provides plenty of natural light, with a radiator completing the room.
Bedroom - 2.67 x 3.33 (8'9" x 10'11") - A well-presented front-aspect double bedroom featuring neutral décor and attractive oak-effect flooring. The room benefits from mirrored fitted sliding-door wardrobes, providing useful storage, along with a uPVC window allowing plenty of natural light. A radiator completes the room.
Bathroom - 1.94 x 2.54 (6'4" x 8'3") - A well-appointed family bathroom featuring tiled walls and flooring, with the added comfort of underfloor heating. The suite comprises a panel bath with mixer tap and handheld shower attachment, floating wash hand basin with mixer tap, and a spacious walk-in shower with mains-fed shower. A uPVC window provides natural light and ventilation, while spotlights complete the room.
W.C. - 0.80 x 1.54 (2'7" x 5'0") - A useful separate WC, finished with neutral décor and vinyl flooring. The room comprises a WC and benefits from a uPVC window providing natural light and ventilation, with spotlights completing the space.
Garage - 7.75 x 2.87 (25'5" x 9'4") - A practical garage benefiting from an electric roller shutter door, along with power sockets and a light.
External - To the front of the property is a small lawned garden and two separate driveways, providing off-street parking for up to three vehicles.
To the rear, the property benefits from a private, south-east-facing garden, well enclosed by mature plants and shrubs, with an established apple tree adding to the setting. The garden is mainly laid to lawn and features a paved patio area with steps leading down to the lawn.
The garden also benefits from a useful shed and direct access to the garage via a door.
What's included
Garden
Garage
Parking
TypeDetached house
Living Area130 m²
Bedrooms3
Bathrooms2
HeatingGas Central
Location
Map loading soon
Neighborhood data on demand
Nearby essentials will load when this section comes into view.
Listed on
Mortgage calculator
Estimated monthly payment
2.337 €/mo
Down payment10 % · 47.190 €
47.190 €424.714 € loan
Term
Total repayable700.997 €
Interest rate4.40 %
Representative estimate · Landomo is not a mortgage broker. · Rates updated April 2026