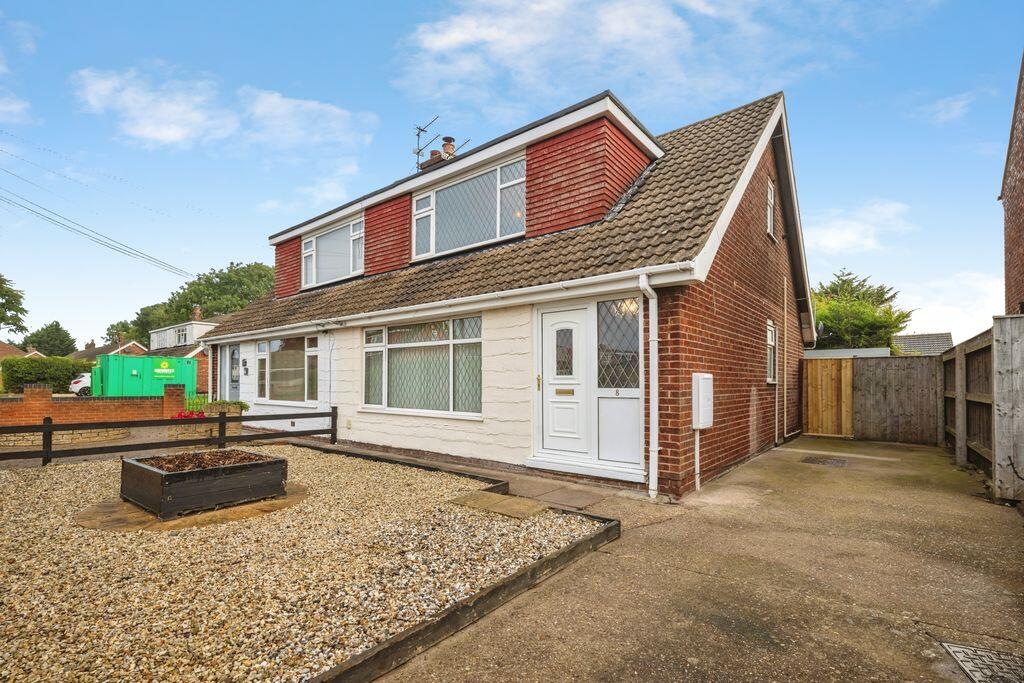
House for sale
South Killingholme
3 bedrooms·1 bathroom
191.893 €
Listed Oct 20, 2026
About this listing
Nestled in the popular village of South Killingholme, this well proportioned three bedroom semi detached dormer bungalow offers versatile accommodation, generous outside space and off road parking, making it an ideal home for a variety of buyers.
The ground floor comprises a welcoming lounge, a well appointed kitchen, a spacious conservatory overlooking the rear garden, and a versatile bedroom that could also be utilised as a dining room, home office or additional reception space if required.
To the first floor are two further bedrooms and a family bathroom, providing comfortable accommodation for growing families or those looking to accommodate guests.
Externally, the property benefits from off-road parking to the front, while to the rear there is a larger-than-average garden offering an excellent space for outdoor entertaining, family activities or simply enjoying the outdoors.
Offering flexible living accommodation both inside and out, this attractive dormer bungalow presents a fantastic opportunity to acquire a spacious home in this sought-after village location.
Lounge
13' 9'' x 15' 5'' (4.19m x 4.70m)
A spacious and welcoming lounge, centred around a charming log burner, providing a cosy focal point and the perfect space for relaxing or entertaining.
Kitchen
10' 2'' x 11' 2'' (3.10m x 3.40m)
A well appointed kitchen fitted with a range of units, offering ample worktop space for food preparation and everyday cooking. Designed to be both practical and functional, it provides the perfect setting for modern family living.
Conservatory
7' 10'' x 9' 10'' (2.39m x 2.99m)
Bedroom 1
10' 2'' x 15' 9'' (3.10m x 4.80m)
The master bedroom briefly comprises of carpeted flooring, radiator, modern decor and uPVC window to the front elevation.
Bedroom 2
9' 10'' x 9' 10'' (2.99m x 2.99m)
Bedroom two briefly comprises of carpeted flooring, radiator and uPVC window to the rear elevation.
Bedroom 3
8' 6'' x 10' 2'' (2.59m x 3.10m)
Located on the ground floor, the third bedroom benefits from carpeted flooring, radiator, modern decor and uPVC window.
Bathroom
5' 11'' x 5' 11'' (1.80m x 1.80m)
A well appointed bathroom fitted with WC, basin and bath with shower above.
Externally
Externally, the property benefits from off-road parking to the front, while to the rear there is a larger-than-average garden offering an excellent space for outdoor entertaining, family activities or simply enjoying the outdoors.
What's included
Garden
Parking
TypeSemi-detached house
Bedrooms3
Bathrooms1
Energy ClassC
HeatingAsk Agent
MunicipalitySouth Killingholme
Location
Map loading soon
Neighborhood data on demand
Nearby essentials will load when this section comes into view.
Listed on
Mortgage calculator
Estimated monthly payment
950 €/mo
Down payment10 % · 19.189 €
19.189 €172.704 € loan
Term
Total repayable285.051 €
Interest rate4.40 %
Representative estimate · Landomo is not a mortgage broker. · Rates updated April 2026