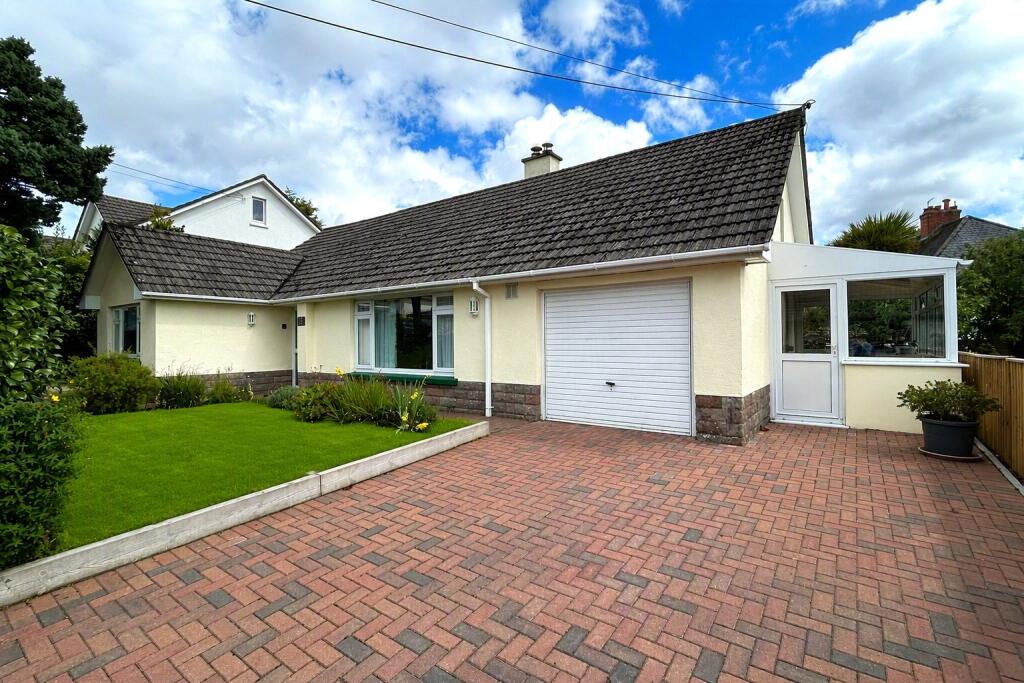
House for sale
North Devon, South Molton
3 bedrooms·2 bathrooms
423.365 €
Listed Aug 28, 2026
About this listing
A spacious three bedroomed detached bungalow occupying an outstanding position in a quiet and highly regarded cul-de-sac, with large low maintenance gardens, private driveway parking and garage.
3 Maclins Close is a spacious three bedroomed detached bungalow nestled within a peaceful cul-de-sac on the outskirts of the town. This appealing detached bungalow offers generous and well-maintained accommodation, together with attractive landscaped gardens, a garden room, garage and private parking.
A sheltered entrance porch opens into a welcoming reception hall, creating an immediate sense of space and providing access to the principal rooms. The sitting room is a particularly comfortable and airy space, enjoying a large picture window overlooking the garden and a feature multi-fuel stove set within a stone surround. There is ample room for both seating and dining arrangements, making it ideal for everyday living and entertaining alike.
The kitchen/breakfast room is fitted with a comprehensive range of base and wall units with worktop over and incorporates a useful breakfast bar, electric hob, recently fitted double oven and space for freestanding appliances. Two pantry cupboards provide useful additional storage. Beyond the kitchen, a rear lobby gives access to the garden, garage and a useful utility/cloakroom fitted with a WC, wash hand basin and plumbing for laundry appliances. The boiler can also be found within the utility room. We understand that the heating system and domestic hot water installation, including new high quality boiler, were renewed 3 years ago. The electrics have also been completely renewed and extended throughout the property both internally and externally.
The bungalow offers three light and airy spacious double bedrooms, all served by a recently updated shower room fitted with a large walk-in shower, vanity unit, WC and heated towel rail.
For layout and approximate room measurement please see the enclosed floorplan.
OUTSIDE
To the front, the property is approached via a brick-paved driveway providing parking for two vehicles and leading to the garage, whilst a lawned garden enhances the attractive frontage. The rear garden has been thoughtfully landscaped to provide a delightful outdoor environment, with an expansive paved seating terrace, level pathways and ramped access, areas of lawn and well-stocked raised beds. A garden room provides a versatile additional space, perfect for relaxation, hobbies or home working.
This well-positioned home combines comfortable single-storey living with attractive outdoor spaces, all within easy reach of the town's amenities.
ADDITIONAL INFORMATION
Broadband: FTTC—Fibre to the cabinet broadband is available—highest available download speed 76 Mbps, highest available upload speed 15 Mbps. (Based on Openreach data).
Mobile Coverage: Coverage available via EE, O2, THREE and VODAFONE. For an indication of specific speeds and supply or coverage in the area we recommend contacting your own provider. (Based on Ofcom data)
Flooding: The property is in an area at a VERY LOW RISK from River/Sea and Surface Water flooding (defined as the chance of flooding each year as less than 0.1%). (Gov UK data).
Construction Type: Standard
Energy Efficiency Rating: The EPC was carried out in 2022, prior to the installation of the new heating system and domestic hot water system, including a high-quality modern boiler. As a result, the current EPC rating does not reflect these significant energy efficiency improvements, which are likely to have a positive impact on the property's overall energy performance
.SERVICES & OUTGOINGS
We understand mains electric, water, drainage and gas is connected to the property.
Council Tax: Band D —North Devon Council
DIRECTIONS
What 3 Words: signs.rinse.admire
The property occupies an attractive and readily accessible position within the select and highly sought after cul-de-sac of Maclins Close. The bustling market town of South Molton provides an excellent range of everyday services including shops, schools and restaurants together with a Sainsbury’s supermarket, health centre, recreational facilities and a cottage hospital. The A361 North Devon link road is within easy driving distance providing access to the larger regional centre of Barnstaple as well as Tiverton and the M5 motorway (Junction 27). Mainline intercity rail links are available at Tiverton Parkway (London Paddington approx. 2 hours) with international airports at Exeter and Bristol. South Molton is surrounded by picturesque North Devon countryside providing a wealth of recreational activities including walking, horse riding, cycling, fishing on the rivers Mole and Taw, hunting, shooting and golf courses at High Bullen, Tiverton and Barnstaple. To the north the Exmoor National Park offers beautiful moorland scenery with many foot and bridle paths, whilst the spectacular North Devon coast with its pretty villages and popular sandy beaches is only about a 40 minute drive away.
What's included
Garden
Parking
TypeBungalow
Bedrooms3
Bathrooms2
HeatingAsk Agent
MunicipalityNorth Devon
Location
Map loading soon
Neighborhood data on demand
Nearby essentials will load when this section comes into view.
Listed on
Mortgage calculator
Estimated monthly payment
2.096 €/mo
Down payment10 % · 42.337 €
42.337 €381.028 € loan
Term
Total repayable628.892 €
Interest rate4.40 %
Representative estimate · Landomo is not a mortgage broker. · Rates updated April 2026