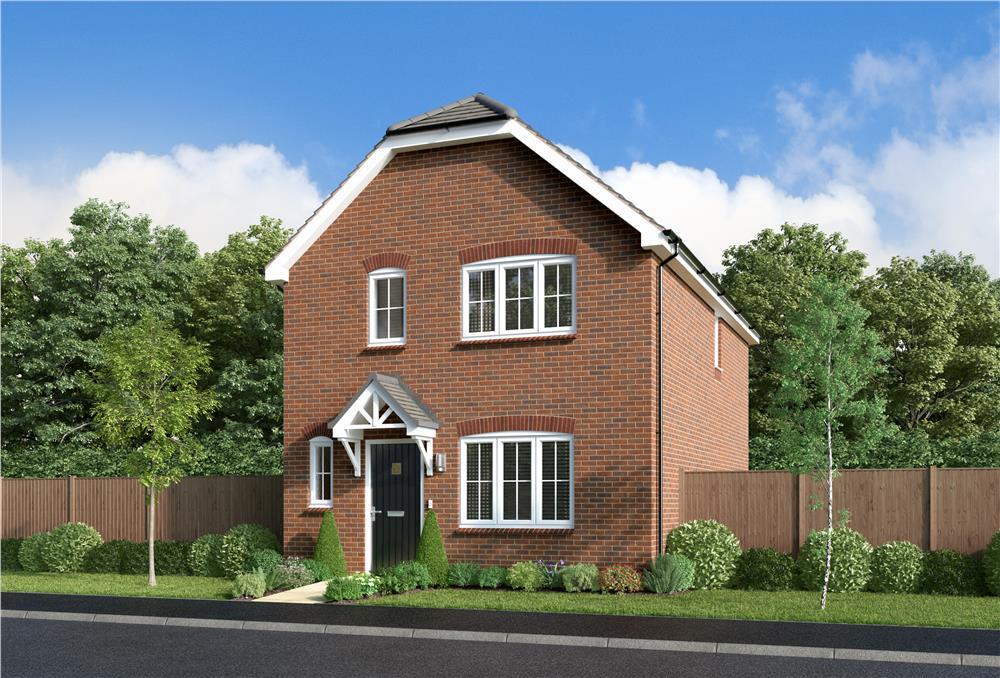
House for sale
Wyre Forest, Churchill and Blakedown
3 bedrooms
507.596 €
Listed Jun 6, 2026
About this listing
The Whitton by Miller Homes is an exceptional 3-bedroom property that perfectly demonstrates how thoughtful layout design can maximize light, storage, and space. Located in the exclusive Springbrook Gardens development in Blakedown, this home offers an inviting exterior and an interior tailored to the demands of modern life—making it an ideal choice for young professionals, expanding families, or those looking to downsize to an easily manageable, energy-efficient home. Upon entering the warm and welcoming entrance hallway, you are led directly into a spacious 15ft front-facing lounge. Generously windowed to invite natural light, this room provides a cozy yet airy sanctuary for evening relaxation and movie nights. To the rear of the property sits the impressive open-plan kitchen and dining area. Running the full width of the house, this sociable hub serves as the perfect backdrop for morning breakfast routines and evening dinner parties. Elegant French doors open out onto the private rear garden, extending your living space outdoors during the warmer months. A highly practical under-stairs storage cupboard and a contemporary guest cloakroom/WC complete the ground-floor layout. Upstairs, a central landing connects three well-proportioned bedrooms and a modern family bathroom. The principal master bedroom is a standout feature of the home, offering an elevated sense of luxury. It boasts its own contemporary en-suite shower room and an incredibly practical, built-in walk-in storage cupboard. Bedroom two is another comfortable double room overlooking the rear garden, while bedroom three provides wonderful flexibility—making a perfect nursery, a child’s bedroom, or a quiet, dedicated home office for remote working. Springbrook Gardens offers a rare lifestyle balance. Situated just a short, flat stroll from Blakedown Railway Station, you can enjoy a stress-free, 34-minute direct train journey into Birmingham Snow Hill. The village itself offers a highly rated local school, an independent village shop, sports facilities, and cozy traditional pubs, all surrounded by mature woodland views and stunning Worcestershire countryside.
Plot 21
Tenure: Freehold
Length of lease: N/A
Annual ground rent amount (£): N/A
Ground rent review period (year/month): N/A
Annual service charge amount (£): 244.66
Service charge review period (year/month): Yearly
Council tax band (England, Wales and Scotland): TBC
Reservation fee (£): 500
For more information about the optional extras available in our new homes, please visit the Miller Homes website.
Parking - Single Garage
Room Dimensions
Ground Floor
Lounge - 2.96 x 4.73 metre
Kitchen - 2.86 x 3.51 metre
Dining - 2.37 x 3.42 metre
WC - 1.02 x 1.63 metre
First Floor
Principal Bedroom - 3.21 x 3.69 metre
En-Suite - 1.93 x 1.95 metre
Bedroom 2 - 2.99 x 2.48 metre
Bedroom 3 - 2.15 x 3.52 metre
Bathroom - 1.92 x 2.04 metre
What's included
Garden
Parking
TypeDetached house
Bedrooms3
HeatingAsk Developer
MunicipalityWyre Forest
Location
Map loading soon
Neighborhood data on demand
Nearby essentials will load when this section comes into view.
Listed on
Mortgage calculator
Estimated monthly payment
2.513 €/mo
Down payment10 % · 50.760 €
50.760 €456.836 € loan
Term
Total repayable754.015 €
Interest rate4.40 %
Representative estimate · Landomo is not a mortgage broker. · Rates updated April 2026