House for sale
Congleton, Congleton Market Quarter, Hightown
2 bedrooms·1 bathroom
233.141 €
Listed Aug 29, 2026
About this listing
A deceptively spacious and extended two-double-bedroom period terraced home, offering an impressive open-plan dining kitchen, separate utility room, four-piece bathroom and allocated parking for two vehicles.
Behind its traditional frontage, the property provides significantly more accommodation than first impressions might suggest. A substantial two-storey rear extension has transformed the original layout, creating a generous contemporary living space on the ground floor and an excellent second double bedroom above.
The accommodation begins with a comfortable front lounge, providing ample room for a substantial suite of furniture. From here, the house opens into a generous dining area and an impressive extended kitchen, creating a sociable arrangement that works particularly well for both everyday life and entertaining.
The kitchen is fitted with an extensive range of dark Shaker-style units, contrasting wood-effect work surfaces and open display shelving. A central island provides additional storage, preparation space and breakfast-bar seating. Further features include integrated cooking appliances, a gas hob, recessed lighting and a broad rear-facing window.
A separate utility room offers additional cupboard and worktop space, a stainless-steel sink and provision for laundry appliances.
The first floor provides two genuinely generous double bedrooms. The principal bedroom includes an extensive range of fitted wardrobes, while the second bedroom occupies part of the two-storey extension and offers excellent flexibility for bedroom furniture, a dressing area or workspace.
The spacious bathroom is fitted with a four-piece suite, comprising a panelled bath, separate shower enclosure, wash basin and WC. Patterned tiling, fitted storage and a heated towel rail complete the room.
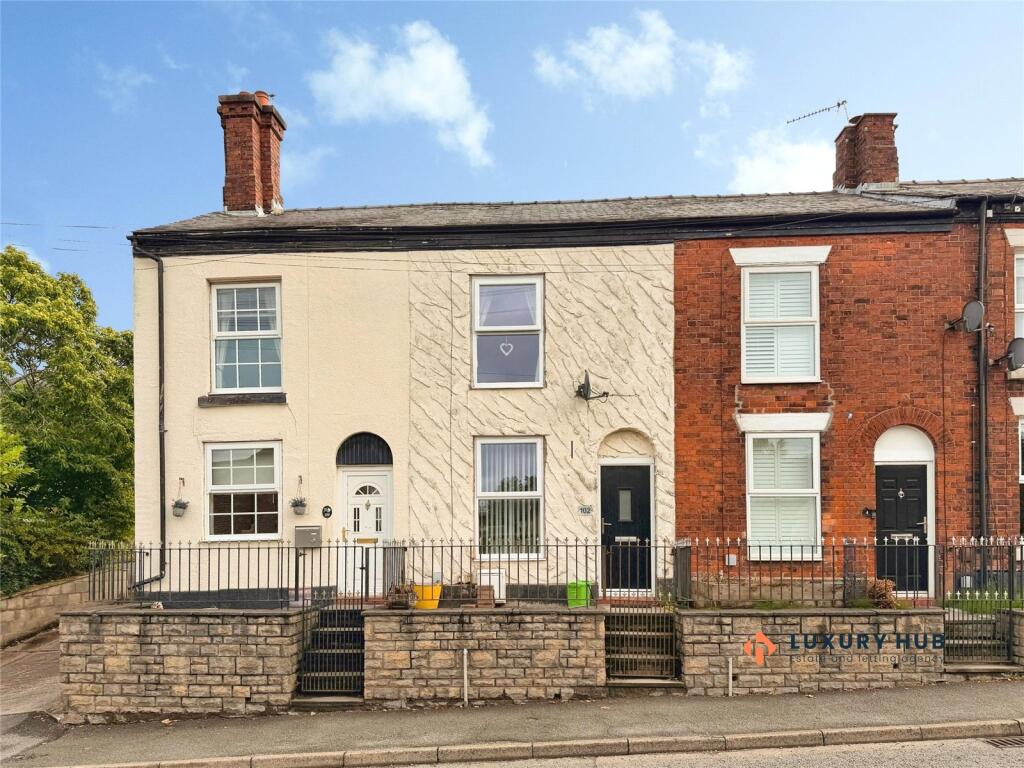
Externally, the property has a traditional raised frontage enclosed by a low stone wall and metal railings. The property also benefits from allocated parking for two vehicles.
With its substantial extension, attractive open-plan accommodation, two excellent double bedrooms and valuable parking provision, this distinctive period home must be viewed to appreciate the space available.
Lounge
A welcoming and well-proportioned principal reception room entered through the front door. Features include a tall front-facing window, wood-effect flooring and a radiator. The room provides ample space for a substantial suite of furniture while retaining a comfortable and relaxed feel.
Dining Room
A generous central dining space connecting the lounge with the extended kitchen. There is ample room for a family dining table, and the open arrangement allows this area to function naturally as part of the property’s principal living and entertaining space.
Open-Plan Kitchen
An impressive extended kitchen fitted with an extensive range of dark Shaker-style base, drawer and full-height units, complemented by wood-effect work surfaces and open display shelving.
The kitchen includes a central island with useful storage and breakfast-bar seating. Further features include a gas hob with extractor above, integrated ovens, a stainless-steel sink and plumbing and space for a dishwasher.
Recessed ceiling lighting, a broad rear-facing window and a glazed external door provide a bright and practical environment.
Utility Room (Exterior)
A useful separate utility room fitted with base cupboards, a work surface and stainless-steel sink. There is provision for a washing machine, together with additional shelving and storage space. A window provides natural light.
First Floor Landing
The landing provides access to both double bedrooms and the bathroom. Further features include a radiator and access to the loft space.
Bedroom One
A generous double bedroom with a window providing natural light and a radiator beneath. An extensive range of fitted wardrobes spans one wall, providing excellent storage while leaving ample space for a double bed and accompanying furniture.
Bedroom Two
A spacious second double bedroom situated within the extended section of the house. A broad window and recessed ceiling lighting create a light and comfortable room with considerable flexibility for bedroom furniture, a dressing area or home workspace.
Bathroom
A spacious and well-appointed four-piece bathroom comprising a panelled bath, separate curved shower enclosure, wash basin and WC.
Further features include fitted storage cupboards, patterned tiled splashbacks, complementary flooring and a chrome heated towel rail.
Exterior
The property has a traditional raised frontage set behind a low stone wall and metal railings, with steps leading to the front entrance.
Allocated parking is provided for two vehicles.
The rear yard provides secure seating area, access to the utility room, and rear access to the parking area.
What's included
Terrace
Garden
Key Stats
Key Stats
TypeTerraced house
Bedrooms2
Bathrooms1
HeatingAsk Agent
MunicipalityCongleton
Location
Map loading soon
Neighborhood data on demand
Nearby essentials will load when this section comes into view.
Listed on
Mortgage calculator
Estimated monthly payment
1.154 €/mo
Down payment10 % · 23.314 €
23.314 €209.827 € loan
Term
Total repayable346.323 €
Interest rate4.40 %
Representative estimate · Landomo is not a mortgage broker. · Rates updated April 2026