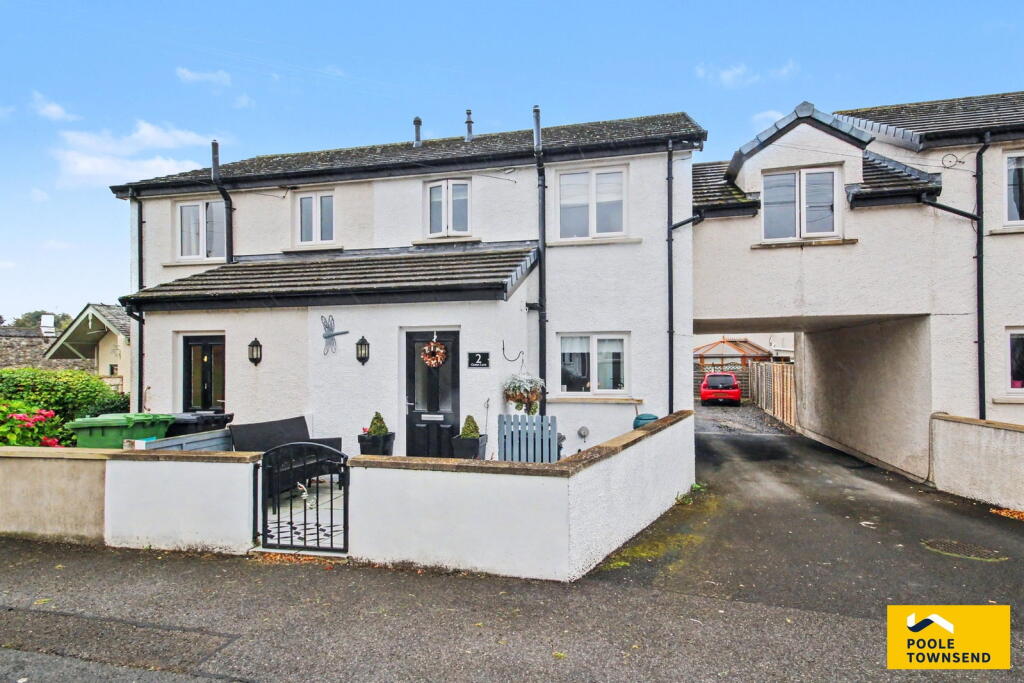
House for sale
Lancaster, Lower Holker
3 bedrooms·1 bathroom
271.723 €
Listed Sep 22, 2026
About this listing
Tucked away within a peaceful residential development, this immaculately presented family home offers bright, airy and well-maintained accommodation, ready for its new owners to move straight in. Beautifully finished with tasteful décor and modern fixtures and fittings, the property features a spacious lounge with glazed doors opening onto an enclosed rear garden, providing the perfect space for relaxing, entertaining and family play. The stylish kitchen/diner forms the heart of the home, combining practicality with contemporary appeal and complemented by a separate utility room for added convenience. Upstairs, there are three well-proportioned double bedrooms alongside a modern family bathroom, providing comfortable and versatile accommodation for a growing family. Further benefits include allocated parking and energy-efficient solar panels, helping to reduce household energy costs while offering a more sustainable way of living.
Directions
For Satnav users enter: LA11 7NN
For what3words app users enter: blaze.laughs.haunt
Location
Green Lane is a modern residential development, situated the edge of Flookburgh village. A leisurely walk provides access to a wide range of amenities within the village including a Post Office, pharmacy, sandwich shop, hairdresser, and a well-regarded primary school. Conveniently located just a short walk away is Cark and Cartmel railway station, offering excellent commuter links to Grange-over-Sands, Barrow-in-Furness, Lancaster, and even Manchester Airport, making it perfect for both daily travel and longer journeys.
Description
Set in a peaceful position, the property benefits from allocated parking conveniently located beneath the arch on the left hand side.
The front door opens into an enclosed porch, providing a practical entrance with access to a useful utility room. The utility room offers shelving for household equipment, with plumbing available should a WC be required.
From the porch, a door leads into the sleek and contemporary kitchen, thoughtfully designed with soft-close cabinetry and a stylish two-sided worktop. Under-counter and kickboard lighting adds a modern finishing touch, while integrated appliances include an oven/grill, fridge, freezer and dishwasher. The kitchen is completed by a stainless steel sink with drainer and a four-ring gas hob.
There is also a generous space alongside the stairs, ideally suited to a family dining table seating four to six people, creating a sociable area for everyday meals and entertaining.
Located just off the kitchen, the family lounge spans the full width of the property to the rear. This spacious and comfortable room is flooded with natural light from the large double-glazed window and glazed doors, creating a bright and airy environment. The glazed doors provide direct access to the enclosed rear garden, offering an excellent connection between the indoor and outdoor living spaces.
The first-floor landing provides access to all three bedrooms and the family bathroom, together with a loft hatch providing additional storage.
The principal bedroom is a spacious double, featuring built-in wardrobes alongside plenty of room for freestanding furniture. The second bedroom is also a well-proportioned double, with ample space for drawers and bedside tables.
The third bedroom is currently arranged as a dressing room but offers excellent flexibility and could comfortably accommodate a double bed and freestanding furniture, if required.
The modern family bathroom is fitted with a stylish three-piece suite comprising a bath with both wall-mounted and rainfall shower fittings, WC and wash basin set within a vanity unit with useful built-in storage. A cupboard houses the boiler and incorporates additional shelving, ideal for storing towels and linen.
To the rear, the property benefits from a low-maintenance enclosed garden, featuring an artificial lawn and paved patio seating area. The garden provides an ideal space for relaxing, entertaining or enjoying time with children and pets.
A gated side access leads directly from the garden to the allocated parking area, providing added convenience.
Tenure
Freehold.
Services
Mains gas, electricity and water.
TypeSemi-detached house
Bedrooms3
Bathrooms1
HeatingAsk Agent
Location
Map loading soon
Neighborhood data on demand
Nearby essentials will load when this section comes into view.
Listed on
Mortgage calculator
Estimated monthly payment
1.345 €/mo
Down payment10 % · 27.172 €
27.172 €244.551 € loan
Term
Total repayable403.635 €
Interest rate4.40 %
Representative estimate · Landomo is not a mortgage broker. · Rates updated April 2026