House for sale
St Neots
2 bedrooms·1 bathroom
343.763 €
Listed Aug 26, 2026
About this listing
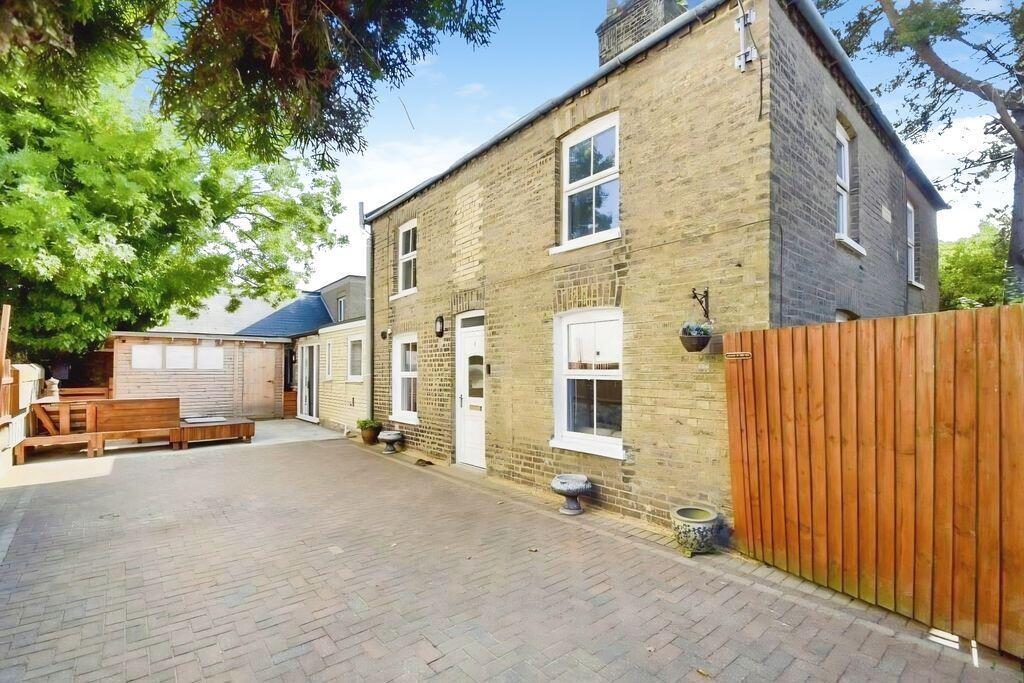
Ten Property Agents are delighted to offer this beautifully restored and fully refurbished two bedroom period semi detached cottage originally dating back to 1876.
Offering a unique double gated frontage with OFF ROD PARKING for 3 cars and a large courtyard garden. A newly installed vintage style Kitchen with fitted appliances including Fridge, Freezer, Dishwasher and waist height oven. Marble effect splashback to walls and vintage style flooring.
Breakfast room with Utility area and door to patio. A Large FOUR PIECE BATHROOM SUITE WITH SHOWER & SEPARATE CONTEMPORARY BATH.Separate Lounge and Dining Room.
Two double bedrooms to first floor and a wealth of character throughout. Within walking distance of St Neots Town Centre with Off Road Parking.
Entrance
UPVC door into Lounge / Dining Room area.
Stairs to front.
Lounge
12' 1'' x 10' 9'' (3.68m x 3.27m)
Radiator two UPVC windows, wall mounted TV point and store units.
Dining Room
12' 1'' x 9' 4'' (3.68m x 2.84m)
Period style flooring, radiator, window to side, large under stair store and wood burning stove. Wood and glazed door to Kitchen.
Kitchen
11' 1'' x 9' 3'' (3.38m x 2.82m)
Refitted period style blue base and eye level units with fitted appliances including Fridge, Freezer, Dishwasher and waist height Oven with extractor over ceramic hob.
Ceramic vintage style sink unit with chrome mono tap. Two UPVC windows to side and door to Breakfast Room, LED lighting, USB sockets.
Breakfast & Utility Room
11' 1'' x 9' 3'' (3.38m x 2.82m)
A perfect room for morning coffee with a utility space with worksurface over and plumbing for washing machine and dryer. Airing cupboard, period style flooring and large UPVC door onto patio area., Radiator, LED lighting.
Bathroom
11' 1'' x 7' 5'' (3.38m x 2.26m)
An oversized bathroom comprising of contemporary style bath with chrome taps and shower head.
Corner shower cubicle. WC and wall mounted wash basin.
Period flooring and chrome towel rail heater. Window to side, LED lighting.
Bedroom One
12' 1'' x 10' 9'' (3.68m x 3.27m)
Double bedroom with two UPVC windows and a large wardrobe space over stairs. Radiator and BT point. LED lighting. Newly fitted carpets.
Bedroom Two
12' 1'' x 9' 1'' (3.68m x 2.77m)
Double bedroom with radiator, window to side and LED lighting. Newly fitted carpets.
Outside Space & Parking
Large timber double gates to front providing secure off road parking for 2-3 cars.
Parking area leading to large courtyard garden space with wall surround.
Large timber shed.
Additional Information
Tenure: Freehold
Construction Type: Traditional Brick
Parking: Driveway
Electric supply: Mains Electricity
Water supply: Mains water
Sewerage: Mains Sewerage
Heating supply: Gas Central Heating
Mobile Signal: Good
Broadband Signal: Very Good
Council Tax: A
Rights or Restrictions: None disclosed by owner
Listed Building Status: No
Conservation Area: Yes
Any Public Rights Of Way Across Title: No
Any Planning Permissions & Development Proposals: No
Any floods in last 5 years: No
Accessibility & Adaptions: None
What's included
Garden
Parking
Key Stats
Key Stats
TypeSemi-detached house
Bedrooms2
Bathrooms1
HeatingAsk Agent
MunicipalitySt Neots
Location
Map loading soon
Neighborhood data on demand
Nearby essentials will load when this section comes into view.
Listed on
Mortgage calculator
Estimated monthly payment
1.702 €/mo
Down payment10 % · 34.376 €
34.376 €309.387 € loan
Term
Total repayable510.648 €
Interest rate4.40 %
Representative estimate · Landomo is not a mortgage broker. · Rates updated April 2026