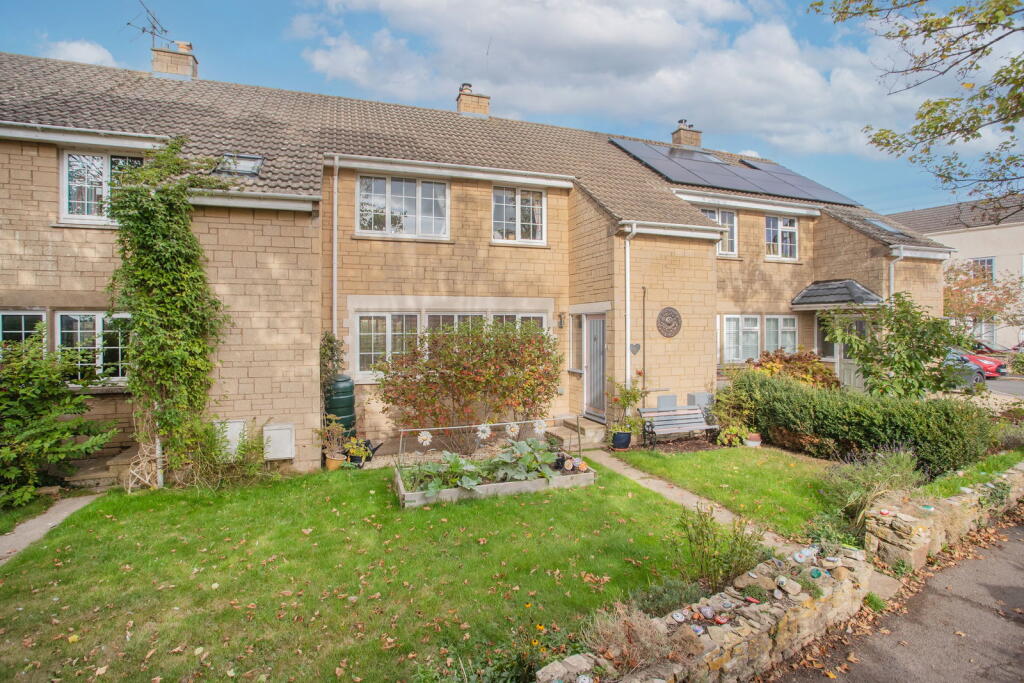
House for sale, 100 m²
Wotton-under-Edge
3 bedrooms·1 bathroom
472.612 €
4.726 €/m²
Listed Oct 12, 2026
About this listing
A beautifully presented, mid-terrace three-bedroom home with an enclosed rear garden, separate garage and parking just a short stroll from the centre of town.
Chipping Gardens is a row of three-bedroom terraced properties situated moments from the centre of town. This particular property has been under the current ownership since 2021 and has been a much-loved home over this time. The property recently had a log burner installed, a new patio laid and the garage roof has been upgraded. Set across two floors, the property boasts 1,077sq.ft. (approx.) of flexible, light filled living space.
Entering via the front door leads into the welcoming hallway, providing plenty of storage for coats and shoes. The hallway has stairs ascending to the first floor with a handy understairs cupboard and doors accessing the sitting room/dining room and kitchen. There is an ‘L’ shaped sitting room/dining room with the sitting room area at the front of the house. The room benefits from a large front-facing window that fills the space with natural light. There is a fireplace with a woodburning stove inset with a slate hearth which makes a lovely focal point to the room and a glazed door with adjacent glazed panels which brings further light into the hallway. The dining area sits beyond the sitting room, to the rear of the house with a window overlooking the rear garden. The kitchen has a good range of fitted wall and base units with wooden worktops. Integrated appliances comprise an electric oven and hob with extractor above along with space and plumbing for a washing machine and space for a fridge/freezer. There is also a very useful built-in shelved larder cupboard. A part-glazed door from the kitchen leads out to the rear garden.
Ascending the stairs to the first floor, a landing area gives access to three bedrooms, the family bathroom and a double-sized storage cupboard. Two of the bedrooms are well-proportioned doubles, both with fitted wardrobes, while the third is a generous single. The third bedroom also benefits from a generous walk-in cupboard. The modern bathroom has a white suite comprising a bath with overhead shower, wash basin and a W.C.
The property is bordered at the front by a low Cotswold stone wall with a lawn to either side of a path leading to the front door. The established enclosed rear garden has a large terrace running the width of the house making the ideal spot to sit in the warmer months. The rest of the garden is laid to lawn with herbaceous borders and a further patio area at the far end. A paved path runs to one side of the garden leading to a rear pedestrian gate providing access to the single garage situated within a block of garages for Chipping Gardens with a parking space directly in front.
We understand the property is connected to all mains services: gas, electricity, water, and drainage. Council Tax Band C (Stroud District Council). The property is freehold.
EPC – C (73)
The charming market town of Wotton-under-Edge offers a wide range of amenities, including an array of independent shops, cafés, restaurants, and two supermarkets. The town also provides two primary schools, the highly regarded Katharine Lady Berkeley’s secondary school, doctors’ and dentists’ surgeries, an independent cinema, and leisure facilities. There are numerous walking and cycling opportunities from the doorstep, and the renowned Cotswold Way weaves its way through the town. Wotton-under-Edge is conveniently located close to the M5 motorway (Junction 14) and the A38, providing easy access throughout the Southwest.
Please note: In accordance with Anti-Money Laundering regulations, all purchasers are required to undergo identity verification checks once an offer has been accepted. A non-refundable fee of £24 per named buyer applies for these AML checks.
What's included
Garage
Fireplace
TypeTerraced house
Living Area100 m²
Bedrooms3
Bathrooms1
Energy ClassC
HeatingGas, Double Glazing, Central, Gas Central
MunicipalityWotton-under-Edge
Location
Map loading soon
Neighborhood data on demand
Nearby essentials will load when this section comes into view.
Listed on
Mortgage calculator
Estimated monthly payment
2.340 €/mo
Down payment10 % · 47.261 €
47.261 €425.351 € loan
Term
Total repayable702.048 €
Interest rate4.40 %
Representative estimate · Landomo is not a mortgage broker. · Rates updated April 2026