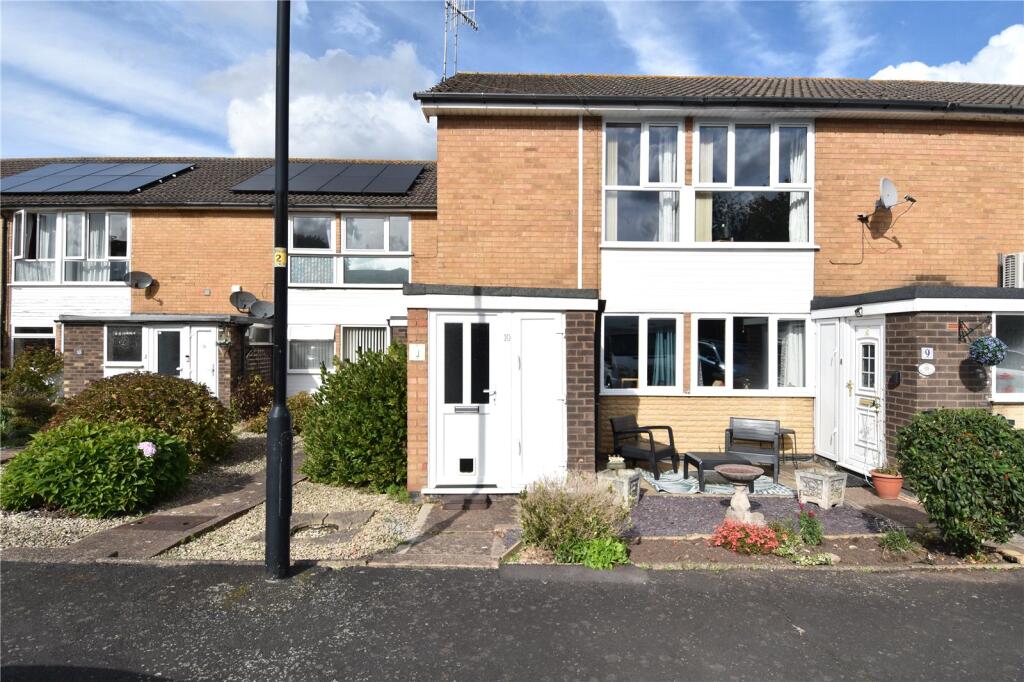
2-bed apartment for sale
Worcester
2 bedrooms·1 bathroom
207.199 €
Listed Oct 1, 2026
About this listing
* OULSNAM ARE DELIGHTED TO OFFER THIS IDEAL FIRST TIME BUY * A well-presented first floor maisonette situated within the Heart of Droitwich Spa town centre. Boasting an entrance hall, lounge diner, kitchen, two double bedrooms & a contemporary shower room. Further benefits include UPVC double glazing & garage en-bloc. E P Rating D
DIRECTIONS
From the agents office, immediately turn left onto Heritage Way, then take the second right onto St Andrews Close where the property can be found on the right-hand side indicated by the agents for sale board.
This prime location is ideally situated for walking distance to Droitwich Town Centre which offers everyday amenities to include a Waitrose store and other useful shops, it is also well placed for Droitwich Train station providing excellent rail links to both Worcester and Birmingham city centres and for the nearby motorway network of the M5 providing excellent connections to the North and South, Birmingham Airport and NEC, M42 in addition to London and the M40 corridors.
SUMMARY
Approached over a paved pathway which leads to the front door into the entrance hall with cloaks storage hanging space and window to side aspect. Stairs rise to first floor.
Landing has doors into the lounge diner, both bedrooms and bathroom. Access to loft space and door to useful storage/airing cupboard.
Lounge diner overlooks the front aspect and door into the kitchen.
Kitchen overlooks the rear aspect and is fitted with a range of wall mounted and base cupboards with rolled top work surfaces over, incorporating a sink and drainer unit and integral electric oven and hob, space and plumbing for washing machine, dishwasher and space for fridge freezer.
Contemporary shower room comprising a modern walk-in shower cubicle, dual flush WC and wash hand basin set into vanity unit.
Bedroom One overlooks the rear aspect
Bedroom Two overlooks the front aspect and has a door into a built-in wardrobe over the stairs.
Benefiting from a En-bloc garage and communal residents parking is available.
GENERAL INFORMATION
SERVICES Mains water, drainage and electricity are available.
TENURE the agent understands the property is Leasehold which expires 28/9/2152. Edgar Harwood is the Freeholder. The ground rent is one peppercorn per year and there is no management company or Service Charges. Proof of Insurance of the buildings must be provided every year. Sub-letting is not allowed.
THE CONSUMER PROTECTION REGULATIONS
These details are for guidance only and complete accuracy cannot be guaranteed. If there is any point which is of particular importance, verification should be obtained before viewing. The Agent has not tested any apparatus, equipment, fixture or fittings or services and so cannot verify that they are connected, in working order or fit for the purpose intended. Items in photographs are NOT necessarily included. All measurements are approximate. These details do not constitute a contract or part of a contract. The Agent has not checked legal documents to verify the Freehold/Leasehold status of the property or that necessary planning permissions have been obtained. Interested parties are advised to obtain verification from their solicitor or surveyor.
MONEY LAUNDERING REGULATIONS
Under government regulations we are required to carry out prescribed identity checks on all purchasers and also obtain precise details of funding for their purchase. This must be done before agreeing a sale. We will carry out these checks, electronically and as soon as you make an acceptable offer on a property. There is a charge of £36 for one person and £54 for two or more. Prices are inclusive of VAT and are non-refundable.
FLOOR PLANS
Where shown, the plan is for illustration purposes only and is not to scale. The floor area shown is taken from the EPC calculations and is therefore approximate and will include only habitable areas.
PROPERTY INFORMATION QUESTIONNAIRE
A copy of the Property Information Questionnaire is available about this property at our office. This has been completed by the Seller to provide comprehensive information about the property which will be of relevance to any intending Purchaser.
FIXTURES AND FITTINGS
Only those items mentioned in these particulars are included in the sale. All other items are excluded.
GENERAL ADVICE
All interested parties should check availability and explore the situation of a property on Google Earth/ Google Street Maps Street View before viewing. Viewings are via the Agents.
REFERRAL FEES
Referral fees may be paid to us for referring clients to mortgage, insurance, surveying and conveyancing services which can range from £50 to £200.
Lounge
4.83m x 3.3m (15' 10" x 10' 10")
Kitchen
3.66m x 2.13m (12' 0" x 7' 0")
Bedroom
3.45m x 2.95m (11' 4" x 9' 8")
Bedroom
3.9m x 2.29m (12' 10" x 7' 6")
Shower Room
2.44m x 1.42m (8' 0" x 4' 8")
Garage
What's included
Garage
Bedrooms2
Bathrooms1
SubtypeStandard flat
HeatingAsk Agent
Location
Map loading soon
Neighborhood data on demand
Nearby essentials will load when this section comes into view.
Listed on
Mortgage calculator
Estimated monthly payment
1.026 €/mo
Down payment10 % · 20.720 €
20.720 €186.479 € loan
Term
Total repayable307.786 €
Interest rate4.40 %
Representative estimate · Landomo is not a mortgage broker. · Rates updated April 2026