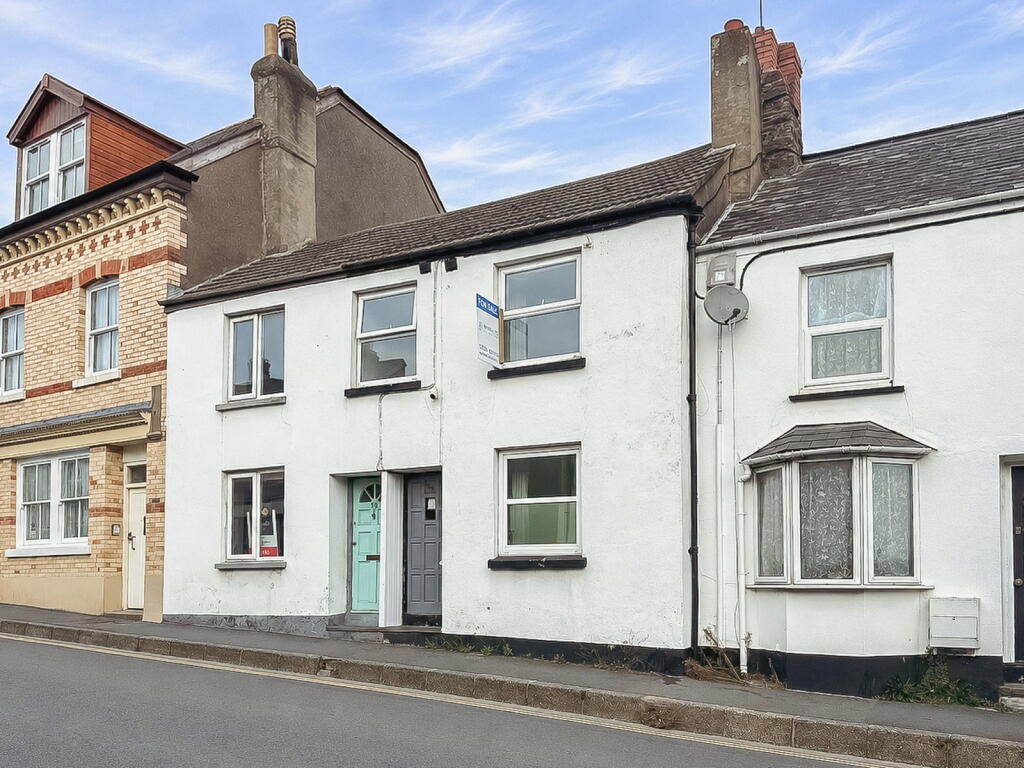
House for sale
Exeter
3 bedrooms·2 bathrooms
83.918 €
Listed Nov 5, 2026
About this listing
Located to the lower section of Meddon Street which allows for a short walk to the Victorian Pannier market with the High Street Shops and picturesque Quayside beyond. Regular bus services commute from the Quayside with the seaside resort of Westward Ho! with its long sandy beach and adjoining championship golf course being only 3 miles away. There is easy access to the North Devon Link Road (1 mile) and Barnstaple (10 miles) or the M5 Motorway connection just north of Tiverton (45 miles).
SERVICES: Mains water, electricity and drainage. Mains gas should be available as it does serve neighbouring properties.
COUNCIL TAX BAND: A
TENURE: Freehold
AGENTS NOTE: The property is subject to 'Flying Freehold' with the main area of this directly over the rear passageway and bathroom which also gives a restriction to the ceiling height within this section.
The accommodation is at present arranged to provide (measurements are approximate):-
GROUND FLOOR
Wooden entrance door gives access to:-
ENTRANCE LOBBY: Electric meter and modern (metal) consumer unit. Tiled floor. Arched door to:-
LIVING ROOM: 3.41m x 3.06m (11'2" x 10') Upvc double glazed 'tilt and turn' window. Window seat with storage lockers under. Fireplace (with grate currently sealed off). Staircase to first floor with storage area under. Range of fitted shelving. Part exposed stone wall. Exposed floorboards.
KITCHEN: 2.9m x 2.77m (9'6" x 9'1") with ceiling height of 2.01m (6'5") 'L' Shaped working surface with adjoining stainless steel single drainer sink unit with cupboards and drawers under. Glass block window. Fitted dresser. Further working surface with open recess under. Range of wall cabinets. Tiled floor. Door to an ENCLOSED COURTYARD AREA and further door to:
REAR PASSAGEWAY: with ceiling height of 1.84m (6') Plumbing for washing machine. Tiled floor. Door to outside.
BATHROOM - 1.66m x 1.4m (5'5" x 4'7") with ceiling height of 1.79m (5'9") Panelled bath. Corner wash hand basin. Window. Tiled floor.
CLOAKROOM: Toilet. Automatic extractor fan. Window.
FIRST FLOOR
LANDING: Access hatch to loft space.
BEDROOM 1: 2.9m x 2.32m (9'6" x 7'7") with some restricted headroom. Upvc double glazed window. Built-in double wardrobe. Recessed SHOWER CUBICLE with electric shower. Concealed CLOAKROOM with 2 in 1 basin and toilet.
BEDROOM 2: 3.57m x 2.59m (11'8" x 8'5") Upvc double glazed window. Exposed brick chimney breast with open grate. Recessed double wardrobe. Additional access hatch to the loft space.
BEDROOM 3: 2.79m x 1.88m (9'1" x 6'2") Upvc double glazed window. Laminate flooring.
OUTSIDE
From the kitchen there is a door that gives access to an ENCLOSED COURTYARD: 2.22m x 2.07m (7'3" x 6'9") Ideal area for bin and recycle box storage. Cold water tap.
From the back door steps and pathway (shared with number 24) gives access to a PAVED GARDEN AREA: 3.92m x 3.72m (12'10" x 12'2") Although not immediately adjoining the property it does give a space to sit out and enjoy. Within the garden is a useful timber STORAGE SHED.
TypeTerraced house
Bedrooms3
Bathrooms2
HeatingAsk Agent
Location
Map loading soon
Neighborhood data on demand
Nearby essentials will load when this section comes into view.
Listed on
Mortgage calculator
Estimated monthly payment
416 €/mo
Down payment10 % · 8.392 €
8.392 €75.526 € loan
Term
Total repayable124.657 €
Interest rate4.40 %
Representative estimate · Landomo is not a mortgage broker. · Rates updated April 2026