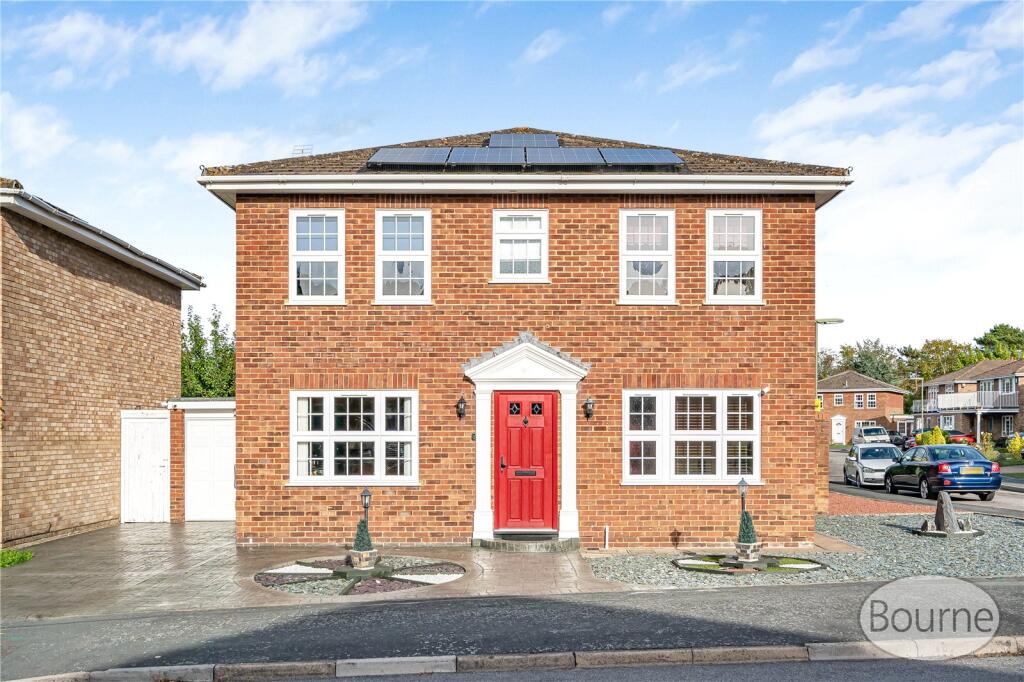
House for sale, 131 m²
Surrey Heath, Bisley
4 bedrooms·2 bathrooms
748.100 €
5.711 €/m²
Listed Nov 2, 2026
About this listing
An impressive and substantial four double bedroom, two bathroom, three reception room detached family home, believed to be the largest design of property on the ever-popular Arethusa Way, occupying a generous, larger-than-average plot.
Immaculately maintained throughout, this attractive double-fronted home offers spacious and versatile accommodation..
Upon entering this attractive home, a spacious entrance hallway provides access to the principal ground floor rooms.
To the front, a useful study offers an ideal space for home working. To the rear, the generous living room enjoys pleasant views across the garden through a large window, with a further door providing direct access outside. An opening leads through to the formal dining room, creating a versatile arrangement with excellent potential to adapt the space to suit individual requirements, whether as an expansive living area or a more open-plan kitchen and dining space.
The kitchen/breakfast room is bright and spacious, fitted with a range of wall and base units, a built-in oven and hob, and space for additional appliances. A door provides convenient access to the side driveway.
Completing the ground floor is a downstairs WC, a substantial understairs storage cupboard and stairs rising to the first-floor landing.
The first floor continues to impress with four well-proportioned double bedrooms. The principal bedroom benefits from built-in wardrobes and its own en-suite shower room. The remaining bedrooms are served by the family bathroom, comprising a panel-enclosed bath with shower over, low-level WC and pedestal wash hand basin.
Externally, the property occupies a particularly generous plot, further enhancing its appeal as a substantial family home. The landscaped rear garden has been designed with ease of maintenance in mind, featuring a patio area ideal for outdoor dining, entertaining and relaxation. To the front, a driveway provides ample off-road parking and leads to an attached garage and workshop, offering additional storage and practical workspace.
Images may include digital enhancement or AI staging for illustrative purposes. While care is taken to ensure accuracy, interested parties should satisfy themselves through their own inspections and enquiries.
What's included
Garden
Garage
Parking
TypeDetached house
Living Area131 m²
Bedrooms4
Bathrooms2
HeatingAsk Agent
MunicipalitySurrey Heath
Location
Map loading soon
Neighborhood data on demand
Nearby essentials will load when this section comes into view.
Listed on
Mortgage calculator
Estimated monthly payment
3.704 €/mo
Down payment10 % · 74.810 €
74.810 €673.290 € loan
Term
Total repayable1.111.275 €
Interest rate4.40 %
Representative estimate · Landomo is not a mortgage broker. · Rates updated April 2026