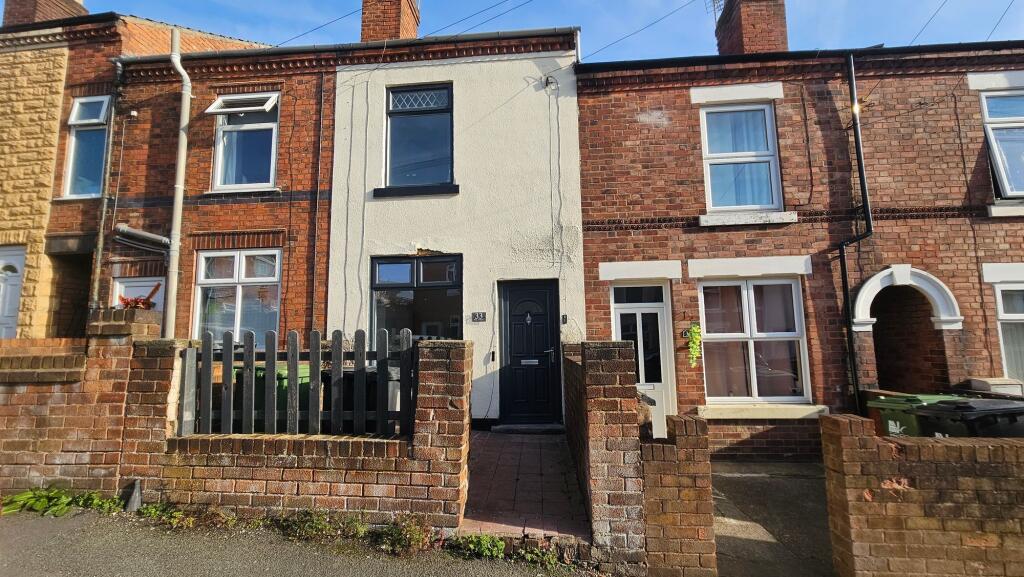
House for sale, 83 m²
Nottingham
2 bedrooms·1 bathroom
140.520 €
1.693 €/m²
Listed Nov 8, 2026
About this listing
This spacious two bedroom terraced house is ideally situated in the heart of Langley Mill, offering an excellent opportunity for both first-time buyers and investors. The property features two generous double bedrooms, providing ample space for comfortable living. On the ground floor, you will find two well-proportioned reception rooms, perfect for entertaining guests or creating flexible living and dining areas. The white three piece bathroom suite is also conveniently located on the ground floor, offering a clean and modern finish. Throughout the home, new carpets have been fitted, complementing the fresh and neutral décor. The property benefits from double glazing and a modern combi boiler, ensuring energy efficiency and comfort all year round. The house is perfectly positioned within a short walk of Langley Mill train station, local bus links and a range of shops, making everyday living convenient and accessible. For those who commute, excellent transport links are close by, including the A610, A52, M1 and A38, providing easy access to Nottingham, Derby and the wider region. Families will appreciate the proximity to good local schools, which are just a stone’s throw away. Offered to the market with no upward chain (allowing for a straightforward purchase process), this property represents a fantastic opportunity to acquire a well-presented home in a sought-after location. Early viewing is highly recommended to fully appreciate the space and convenience this property has to offer.
Services:
The property has mains gas central heating Property information:
Combination boiler - Gas central heating
Tenure: Freehold
Local Authority: Erewash Borough Council , band A
Viewing information: Accompanied Viewings are available 7 days a week. Partner Agent - Nicole Beales. The owner is known to me.
Important Information: Making An Offer - As part of our service to our Vendors we ensure that all potential buyers are in a position to proceed with any offer they make and would therefore ask any potential purchaser to speak with our Mortgage Advisor to discuss and establish how they intend to fund their purchase. Additionally we can offer Independent Financial Advice and are able to source mortgages from the whole of the market helping you secure the best possible deal and potentially saving you money. If you are making a cash offer we will ask you to confirm the source and availability of your funds in order for us to present your offer in the best possible light to our Vendor.
Property Particulars: Although we endeavour to ensure the accuracy of property details we have not tested any services heating plumbing equipment or apparatus fixtures or fittings and no guarantee can be given or implied that they are connected in working order or fit for purpose. We may not have had sight of legal documentation confirming tenure or other details and any references made are based upon information supplied in good faith by the Vendor.
EPC Rating: C
Lounge
3.6m x 3.9m
A spacious reception room with laminate flooring, chimney breast with recess alcove either side, cupboard housing the meters, double glazed door to enter, radiator, double glazed window to the front elevation and door to central corridor
Inner Hallway
3.6m x 1.9m
A central hallway with a spacious under stairs storage / cloaks area, radiator, stairs ascending to the first floor and door to second reception room
Dining Room
3.6m x 4.1m
Another fantastic size reception room, with newly laid carpet flooring, radiator, chimney breast with recess alcove either side and double glazed window to the rear elevation.
Rear corridor
1.8m x 0.9m
With double glazed door leading to the rear garden, lino flooring, radiator and open arch to the kitchen.
Kitchen
2.3m x 2.8m
A range of wall and base units with round top work surfaces, sink and drainer with mixer tap over, tiled splash backs, under counter electric oven and inset four ring gas hobs, space for washing machine and fridge freezer, wood effect laminate flooring and double glazed window to the rear left elevation.
Bathroom
2.1m x 2.4m
A white three piece bathroom suite comprising of a panelled bath with shower over, panelled walls, pedestal wash hand basin, low level wc, radiator and opaque double glazed window to the rear left elevation.
Stairs and Landing
3.6m x 1.9m
Newly laid carpet flooring to stairs ascending to the first floor, continued new carpet flooring wooden balustrade, hatch for loft access and doors to both bedrooms.
Bedroom One
3.6m x 4.1m
A great size double bedroom with two double glazed windows to the rear elevation, cupboard housing the combination boiler, radiator and newly laid carpet flooring
Bedroom Two
3.6m x 3.9m
Another double bedroom with double glazed window to the front elevation, chimney breast with recess alcove to either side, radiator and newly laid carpet.
Garden
To the front a low maintenance front garden with a low walled boundary and fence. To the rear low maintenance rear garden with a walled boundary with a high degree of privacy.
Disclaimer
In accordance with current legal requirements, all prospective purchasers are required to undergo an Anti-Money Laundering (AML) check. An administration fee of £40 per property will apply. This fee is payable after an offer has been accepted and must be settled before a memorandum of sale can be issued.
TypeTerraced house
Living Area83 m²
Bedrooms2
Bathrooms1
Energy ClassC
HeatingAsk Agent
Location
Map loading soon
Neighborhood data on demand
Nearby essentials will load when this section comes into view.
Listed on
Mortgage calculator
Estimated monthly payment
696 €/mo
Down payment10 % · 14.052 €
14.052 €126.468 € loan
Term
Total repayable208.737 €
Interest rate4.40 %
Representative estimate · Landomo is not a mortgage broker. · Rates updated April 2026