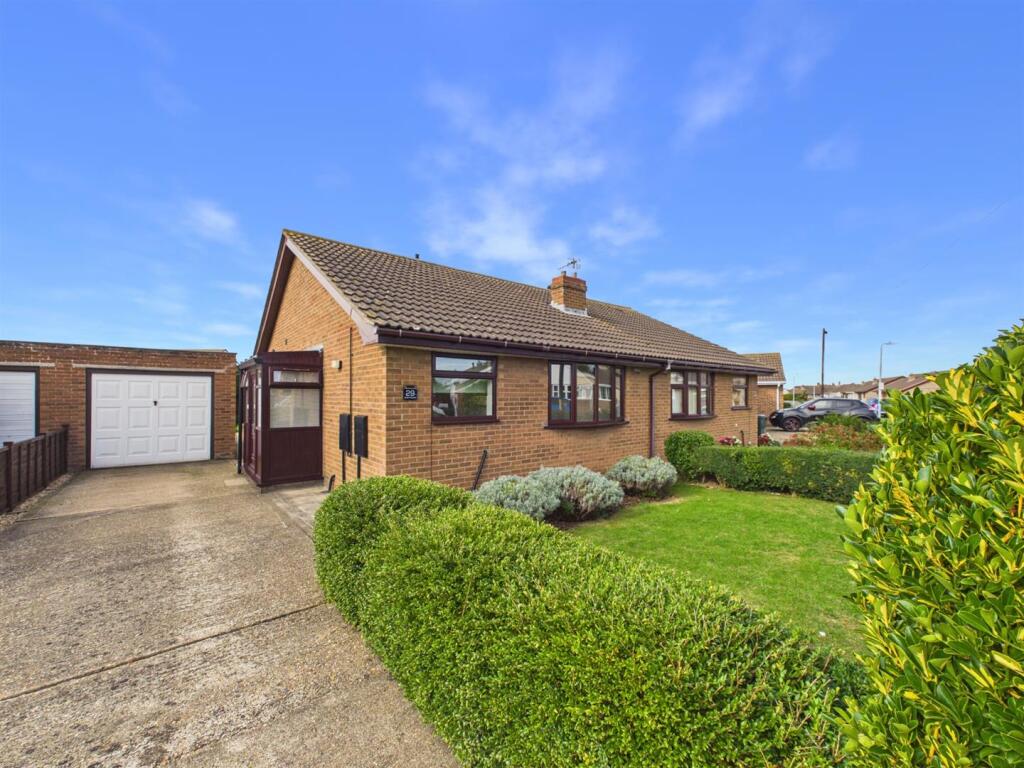
House for sale
East Lindsey, Mablethorpe, Mablethorpe and Sutton
2 bedrooms·1 bathroom
215.393 €
Listed Nov 4, 2026
About this listing
Choice Properties are pleased to offer for sale this beautifully maintained two bedroom semi-detached bungalow situated in a quiet residential position. The bungalow has undergone a number of recent improvements including new combination boiler, uPVC internal front door and consumer unit. Located in walking distance from both the local amenities and award winning beaches, early viewing is certainly advised.
Benefiting from a mains gas central heating system and uPVC double glazing throughout, the generously proportioned accommodation comprises:-
Entrance Porch - 0.89m x 2.21m (2'11" x 7'03") - uPVC front entrance door leading into entrance porch with triple aspect windows, a polycarbonate roof, tiled flooring and new uPVC side panel and door to:
Hallway - 0.81m x 3.12m (2'08" x 10'03") - 'L' shaped hallway with a built in storage cupboard with railing, built in airing cupboard housing recently installed wall mounted 'Worcester' combination boiler, new wall mounted 'Worcester' wireless digital thermostat and programmer, loft access, ceiling mounted mains multi sensor heat and carbon monoxide alarm, a telephone point and doors to:
Kitchen - 2.11m x 3.07m (6'11" x 10'01") - Fitted with a range of wall and base units with worktop over, one bowl stainless steel sink with drainer and mixer tap, space for a freestanding cooker, space for a freestanding fridge/freezer, plumbing for a washing machine, larder cupboard and the kitchen also houses the wall mounted consumer unit.
Reception Room - 3.51m x 4.80m (11'06" x 15'09") - Light and airy reception room benefiting from a bow window to front aspect and fitted with a TV aerial, telephone point and a freestanding electric feature fireplace.
Bedroom 1 - 2.72m x 3.76m (8'11" x 12'04") - Spacious double bedroom with a built in storage cupboard with lighting and railing.
Bedroom 2 - 2.87m x 2.39m (9'05" x 7'10") - Double bedroom with a uPVC door opening to the rear garden.
Shower Room - 1.98m x 2.21m (6'06" x 7'03") - Fitted with a three piece suite comprising a shower cubicle with electric ‘Mira Elite SE’ shower over, hand wash basin with mixer tap and WC with dual flush button; both built into vanity, extractor fan, heated towel rail and partly mermaid boarded walls.
Driveway - Paved driveway providing off road parking for multiple vehicles.
Garage - 2.95m x 5.33m (9'08" x 17'06") - With an up and over door and power and lighting.
Garden - The property is fronted by a low levelled and well established hedge enclosing a front garden laid to lawn.
To the rear of the property you will find a privately enclosed garden mostly laid to lawn with timber fencing to the boundaries. The rear garden additionally benefits from raised planter beds, as well as a paved patio seating area.
Tenure - Freehold.
Viewing Arrangements - Viewing strictly by appointment through Choice Properties on .
Opening Hours - Monday - Friday: 9.00am - 5.00pm
Saturday: 9.00am - 3.00pm
Making An Offer - If you are interested in making an offer on this property please have a chat with us and we will be happy to start the negotiations for you. Under money laundering regulation we will ask you to provide us with formal photographic ID by way of either a passport or driving licence. If you are travelling from afar we would advise bringing this documentation with you just in case this home is perfect for you.
We would also like to make you aware that we will require details of your estate agents, proof of funds should you be a cash buyer and solicitors details, as this helps us to start the transaction quickly for you.
Council Tax Band - Local Authority - East Lindsey District Council,
The Hub,
Mareham Road,
Horncastle,
Lincolnshire,
LN9 6PH
Tel. No.
Website:
Council Tax Band - According to the Valuation Office Agency Website the property is currently in Council Tax Band A.
Choice Properties have not tested any included apparatus, equipment, fixtures, fittings, central heating systems or services mentioned in these particulars and purchasers are advised to satisfy themselves as to their working order and condition. Buyers are strongly advised to obtain verification from their Solicitor or Surveyor regarding the working order and condition of all the items included. These particulars do not constitute, nor constitute any part of, an offer or contract. All statements contained in these particulars as to this property are made without responsibility on the part of Choice Properties or the vendors or lessors. None of the statements contained in these particulars as to this property are to be relied on as statements or representations of fact. All measurements have been taken as a guide to prospective buyers only, and are approximate. Any intending purchasers must satisfy themselves by inspection or otherwise as to the correctness of each of the statements contained in these particulars. The vendors do not make or give and neither Choice Properties nor any person in their employment has any authority to make or give any representation or warranty whatever in relation to this property.
What's included
Garden
Parking
TypeSemi-detached house
Bedrooms2
Bathrooms1
HeatingGas Central
MunicipalityEast Lindsey
Location
Map loading soon
Neighborhood data on demand
Nearby essentials will load when this section comes into view.
Listed on
Mortgage calculator
Estimated monthly payment
1.067 €/mo
Down payment10 % · 21.539 €
21.539 €193.854 € loan
Term
Total repayable319.959 €
Interest rate4.40 %
Representative estimate · Landomo is not a mortgage broker. · Rates updated April 2026