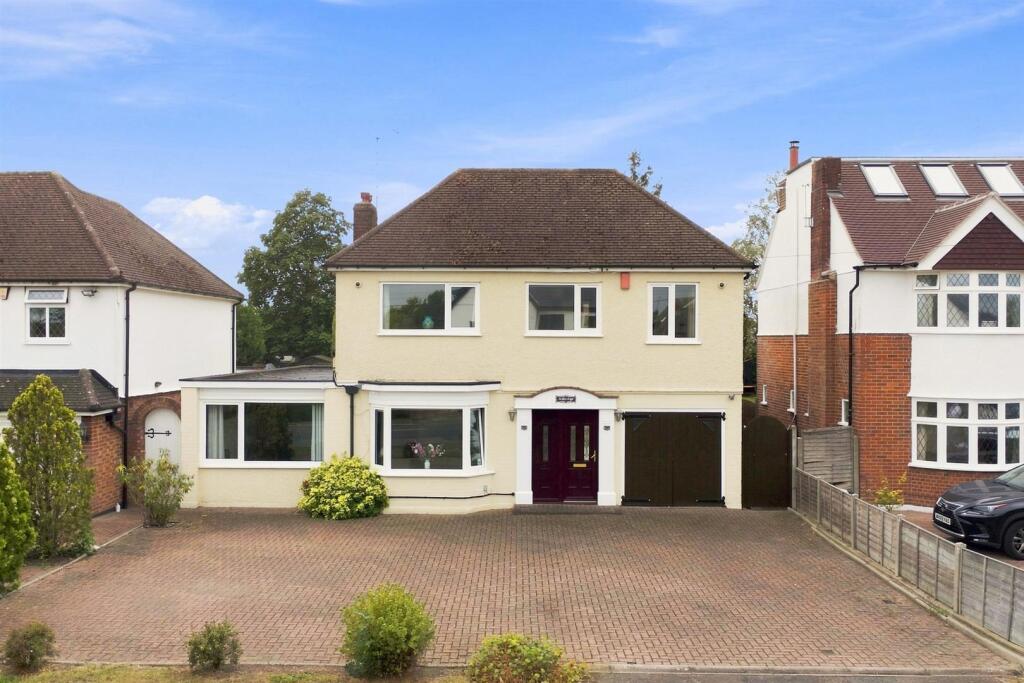
House for sale, 198 m²
Waltham Cross, Hammond Street
4 bedrooms·2 bathrooms
1.074.760 €
5.428 €/m²
Listed Sep 5, 2026
About this listing
A substantial detached family home occupying a superb plot with an impressive 110ft South West facing rear garden, extensive driveway and excellent potential for further enlargement.
Situated on this highly regarded residential road, the property offers exceptionally spacious and versatile accommodation, including four large bedrooms, three reception areas and a substantial side extension which offers excellent potential for a self-contained annexe, ideal for multi-generational living.
The ground floor comprises a generous kitchen/breakfast room, living room/diner overlooking the rear garden with air conditioning and a separate lounge with bay window. The side extension provides a further reception room, currently used as a ground floor bedroom, together with a utility room and shower room.
Upstairs are four generously proportioned bedrooms, with air conditioning to the principal bedroom, together with a modern shower room.
Outside, the property really comes into its own. The attractive South West facing rear garden measures approximately 110ft in length and 45ft in width, while the substantial frontage provides off-street parking for multiple vehicles and access to an integral garage.
Despite the already generous accommodation, there remains excellent potential to further enlarge the property and convert the loft, subject to the usual planning consents.
Ideally situated close to open countryside and popular schools, while remaining within approximately 1.5 miles of Cuffley Mainline Station and conveniently placed for the M25 and A10.
Viewing is highly recommended to fully appreciate the size, plot and versatility of this impressive family home.
Front - Large block paved driveway with parking for multiple vehicles. Carriage lights.
Entrance - UPVC double glazed entrance door to the:-
Porch - Quarry tiled floor. Glazed hardwood door to the:-
Hallway - Stairs to the first floor. Opaque window. Cupboard housing the meters. Picture rail. Doors to:-
Lounge - Double glazed bay window to the front. Radiator. Wall lights. Internal glazed windows. Laminate wooden flooring.
Kitchen / Breakfast Room - Double glazed patio sliding door to the rear garden. Inset spotlights to the ceiling. Opaque double glazed window to the side. Extractor fan. Range of wall and base fitted units with granite worktops over incorporating a 1 1/2 bowl sink with mixer tap. Space for a cast iron AGA with 2 rings over. Integrated Miele dishwasher. Space for a tall fridge freezer. Breakfast table area and centre island. Ceramic tiled flooring. Door to:-
Living Room / Diner - Door into the hallway. Double radiator. Laminate wooden flooring. Feature fireplace with gas fire, wooden surround and marble inset and hearth. Double glazed sliding patio doors to the rear garden. Air conditioning unit with heat pump function. Door to:-
Utility Room - Double glazed window to the rear. Double glazed door to the garden. Ceramic tiled floor. Double radiator. Plumbing and spaces for washing machine, tumble drier and freezer. Built in airing cupboard with sliding doors. Door to:-
Shower Room - Opaque double glazed window to the rear. Low flush W.C. Semi countered wash hand basin built into a unit with cupboard and tiled worktop. Tile enclosed shower cubicle with mixer valve and hand attachment. Double radiator. Part tiled walls. Ceramic tiled flooring. Inset spotlights.
Bedroom/Reception Room 3 - Double glazed window to the front. Opaque windows to the side. Two double radiators. Laminate wooden flooring.
First Floor Landing - Double glazed window to the front. Radiator. Access to loft space via a pull down ladder. Coving to ceiling. Built in airing cupboard with immersion cylinder. Doors to:-
Bedroom 1 - Double glazed windows to the rear. Double radiator. Coving to ceiling. Fitted air conditioning unit with heat pump.
Bedroom 2 - Double glazed window to the front. Double radiator. Coving to ceiling.
Bedroom 3 - Double glazed window to the rear. Double radiator. Opaque double glazed window to the side. Wall light.
Bedroom 4 - Double glazed window to the front. Double radiator. Fitted wardrobe with mirror sliding doors.
Shower Room - Opaque double glazed window to the side. Walk in shower enclosure with a power shower. Low flush W.C. built into a unit with a semi countered sink and mixer tap. Chrome towel radiator. Porcelain tiled floor. Extensively tiled walls in complimentary porcelain. Extractor fan.
Garden - Large patio paved area. Side access via a gate. Water tap. Power point. Wall lights. Very attractive garden with mature shrub and flower borders. Laid lawn. Feature pond with pump and waterfall. Gravel path leading to the end of the garden with two timber sheds.
Garage - Double doors. Opaque glazed windows to the side. Wall mounted boiler. Gas meter. Power and lighting.
Whilst every effort has been made to ensure the accuracy of these particulars, all measurements are approximate and for guidance only. Photographs may have been digitally enhanced, edited, or AI-assisted for presentation purposes. Buyers are advised to satisfy themselves by inspection and independent verification.
What's included
Garden
Parking
TypeDetached house
Living Area198 m²
Bedrooms4
Bathrooms2
HeatingAsk Agent
MunicipalityWaltham Cross
Location
Map loading soon
Neighborhood data on demand
Nearby essentials will load when this section comes into view.
Listed on
Mortgage calculator
Estimated monthly payment
5.322 €/mo
Down payment10 % · 107.476 €
107.476 €967.284 € loan
Term
Total repayable1.596.517 €
Interest rate4.40 %
Representative estimate · Landomo is not a mortgage broker. · Rates updated April 2026