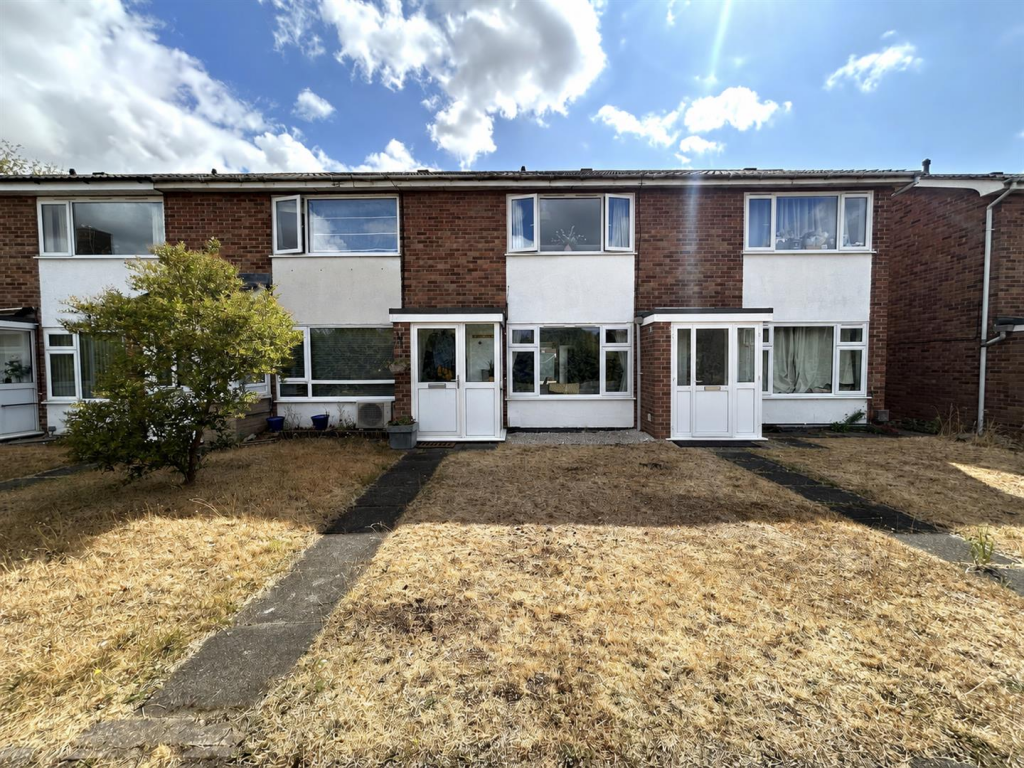
House for sale
Leicester
2 bedrooms·1 bathroom
251.753 €
Listed Sep 15, 2026
About this listing
Ideal First Time Buy / Investment! This immaculately presented, two bedroom town house located within close proximity to Broomfield Primary School and the village amenities offers a turn key move for potential buyers. Inside, the property briefly comprises; entrance porch, lounge, full width modern kitchen-diner, two spacious bedrooms and family bathroom. The property also benefits from a garage in a block, front and rear gardens, uPVC double glazing and gas central heating.
The Property - The property is entered via a uPVC double glazed door leading into.
Entrance Porch - 1.47m x 0.94m (4'10 x 3'01) - Leading into.
Lounge - 4.24m x 4.24m (13'11 x 13'11) - Spacious family living space with electric fire, French doors leading into the kitchen-diner and uPVC double glazed window to the front aspect.
Kitchen-Diner - 4.24m x 2.59m (13'11 x 8'06) - Fitted with a range of modern floor and wall mounted units with rolltop work surface and tiled splashbacks. The full width kitchen also benefits from plumbing for a washing machine, stainless steel sink and drainer unit, uPVC double glazed door and windows to the rear aspect and houses the family dining table.
The First Floor Landing - With loft access, airing cupboard housing the combi boiler and provides access to the following.
Bedroom One - 4.24m x 3.28m (13'11 x 10'09) - (maximum measurements) Stylish double bedroom with uPVC double glazed window to the front aspect.
Bedroom Two - 2.39m x 3.56m (7'10 x 11'08) - (maximum measurements) Another sizeable bedroom with uPVC double glazed window to the rear aspect.
Bathroom - 1.75m x 1.98m (5'09 x 6'06) - Fitted with a three piece suite comprising bath with shower over, pedestal basin and wc. The bathroom also benefits from a radiator and an obscure uPVC double glazed window to the rear aspect.
Outside - To the front of the property is a lawned garden with paved path leading to the front door.
To the rear is a lawned garden with paved patio, planted borders, fenced boundaries and paved path leading to the rear gate which in turn leads to the garage.
Garage - With up and over door.
What's included
Garden
Parking
TypeTownhouse
Bedrooms2
Bathrooms1
Energy ClassD
HeatingAsk Agent
Location
Map loading soon
Neighborhood data on demand
Nearby essentials will load when this section comes into view.
Listed on
Mortgage calculator
Estimated monthly payment
1.247 €/mo
Down payment10 % · 25.175 €
25.175 €226.578 € loan
Term
Total repayable373.970 €
Interest rate4.40 %
Representative estimate · Landomo is not a mortgage broker. · Rates updated April 2026