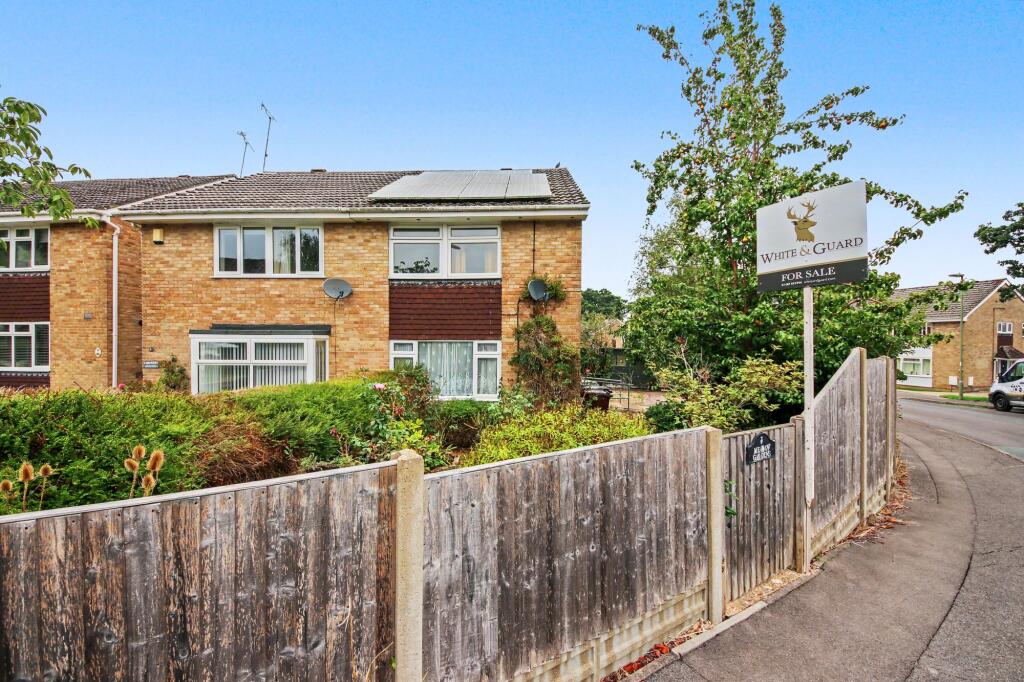
House for sale
Southampton
3 bedrooms·1 bathroom
365.221 €
Listed Sep 18, 2026
About this listing
INTRODUCTION
Set on a large corner plot and located in the highly desirable area of Waltham Chase, this three-bedroom semi-detached house offers a spacious, versatile accommodation arranged over two floors and invites an extension. The property features an entrance hall, kitchen/diner, lounge, conservatory and cloakroom. Upstairs, there are three bedrooms and a bathroom. Externally, the property enjoys a good-sized rear garden, with a sunny aspect. There is a garage in a block, providing off road parking in front. Early viewing is highly recommended to fully appreciate this fantastic home.
LOCATION
The village of Waltham Chase benefits from a popular junior school, has its own Methodist Church, village store, pub and recreation ground, with the neighbouring market town of Bishops Waltham also being close by, as is Botley and its mainline railway station. Both the Cathedral City of Winchester and Southampton Airport are also just under half an hour away, along with all main motorway access routes also being within easy reach.
INSIDE
Entering directly into the entrance hall, through the double-glazed, front door (positioned to the side aspect), there is a double-glazed window to side aspect stairs to first floor and access to all further living accommodation. The lounge has a double-glazed window to front aspect, storage under stairs, wall lights, utilities cupboard – under stairs and a radiator to one wall. The kitchen/diner has a double-glazed window and patio doors to rear aspect, leading to conservatory, there is tiled splashback and a radiator to one wall. Kitchen facilities consist of wall and base units with work surfaces over, sink/drainer and space for gas cooker – with extractor over and there is space for washing machine, dishwasher and fridge freezer.
The landing has access to the loft and has access to all first-floor accommodation. The master bedroom is a sizable room, with a double-glazed window to rear aspect, fitted carpet, fitted wardrobes (currently in need of repair) and a radiator to one wall. Bedroom two has a double-glazed window to front aspect, built in cupboard space, airing cupboard and a radiator to one wall. Bedroom three has a double-glazed window to front aspect and has a radiator to one wall. The shower room has a double-glazed window to side aspect, wet room flooring, tiled walls, shower cubicle, wash hand basin – with storage under, WC and a heated towel rail to one wall.
OUTSIDE
The garden is extensive and wraps around the house. There is a sizable plot, perfect for an extension. There is access to both front and back and is fence and wall enclosed. There is a green house and an array of flowers, trees and shrubs. To the front there is more flowers and shrubbery, a pathway to front door and is open to the rest of the garden. The fence is secured right the way round.
SERVICES:
Gas, water, electricity and mains drainage are connected. Please note that none of the services or appliances have been tested by White & Guard.
Broadband : Fibre to the Cabinet Broadband Up to 15 Mbps upload speed Up to 76 Mbps download speed. This is based on information provided by Openreach.
EPC Rating: C
Disclaimer
Buyers: If you have an offer accepted on a property through White & Guard, under Anti Money Laundering Regulations (2017) we are required by law to conduct Anti Money Laundering Checks. There is a charge of £40 + VAT for these checks per applicant. Sellers: Upon receipt of instructions to act in the selling of your home, under Anti Money Laundering Regulations (2017) we are required by law to conduct Anti Money Laundering Checks. There is a charge of £40 + VAT per owner
What's included
Garden
Parking
TypeSemi-detached house
Bedrooms3
Bathrooms1
Energy ClassC
HeatingAsk Agent
Location
Map loading soon
Neighborhood data on demand
Nearby essentials will load when this section comes into view.
Listed on
Mortgage calculator
Estimated monthly payment
1.808 €/mo
Down payment10 % · 36.522 €
36.522 €328.699 € loan
Term
Total repayable542.523 €
Interest rate4.40 %
Representative estimate · Landomo is not a mortgage broker. · Rates updated April 2026