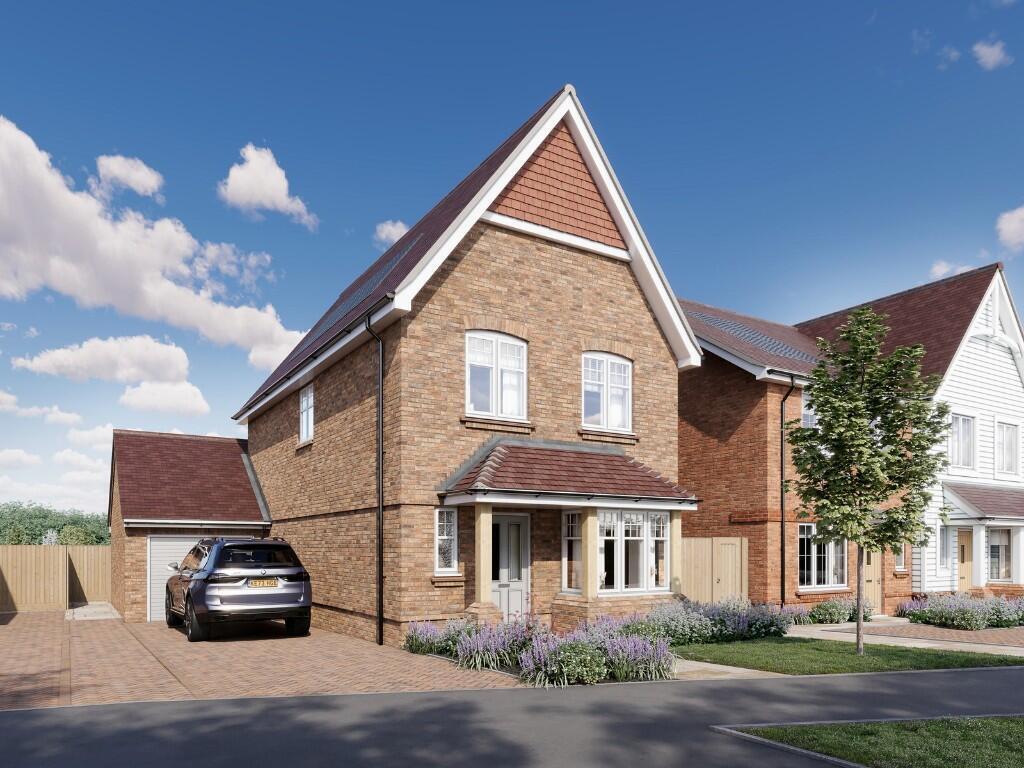
House for sale, 119 m²
Guildford
3 bedrooms·2 bathrooms
769.431 €
6.466 €/m²
Listed Oct 7, 2026
About this listing
The Bramley 353
Featuring a large kitchen, dining room with skylights and access to the rear garden which is complete with patio and turf. Benefiting from a separate kitchen with bay window. This home is complete with three double bedrooms, en suite and fitted wardrobe to the principal bedroom as well as flooring throughout, integrated appliances and tiled bathrooms. Garage and driveway parking.
Reserve today and move in by Christmas.
Final homes remaining in our current phase 'The Orchards'. This phase includes a residents' growing garden, village green and a children's play park for the community to enjoy.
Location
Nestled in the heart of rural Surrey, Leighwood Fields is moments from the centre of Cranleigh. Proud to be known as England's largest village, Cranleigh offers the quintessential country lifestyle.
Discover a thriving, friendly community, enchanting high street filled with independent stores and cafés, outstanding schools - and, of course, acres of glorious green space, stretching for miles around. In fact, with everything you could want on your doorstep, you may never want to leave.
Specification Highlights
Kitchen
- Mistral worktop and tiled splash back
- Bosch single oven
- Bosch combi microwave
- Bosch induction hob with touch controls
- Integrated fridge/freezer
- Integrated dishwasher
- Integrated wine cooler
- Belfast sink
- LED under wall unit lighting
Bathroom
- Inset mirrored cabinet to principal en suite
- Full width mirror and vanity drawer to family bathroom
- Walk in shower with fixed head and hand held shower to principal en suite
- Bath with shower and screen to bedroom 2 en suite
- Chrome dual fuel heated towel rail
- Ceramic wall tiles to selected areas
Home entertainment and communications
- TV points to living room, kitchen area and bedrooms
- USB charging points to kitchen and all bedrooms
- Bedroom home office includes power points & LAN point
- LED downlights to hall/landing, kitchen and all bathrooms and cloak
Interior finishes
- Full height fitted wardrobe to principal bedroom
- Amtico flooring throughout the ground floor
- Ceramic floor tiles to all bathrooms
- Fitted carpets to the remainder of the property
External
- Landscaped front garden and turf to rear garden with patio area
- Natural sandstone paving to paths and patio area
- External power point
- EV charging point
- PV Panels to roof
Our Sales Suite & Showhome is open Thursday - Monday, 10am - 5pm. Contact us to book your appointment.
Please note, Computer Generated Images and showhome photography is indicative only. Please speak to the Sales Team for plot specific information. Your attention is drawn to the fact that it may not be possible to provide the branded products as referred to in the specification. In such cases a similar alternative will be provided. Berkeley reserves the right to make changes as required. A number of choices and options are available to personalise your home. Choices and options are subject to timeframes, availability and change.
What's included
Garage
Parking
TypeDetached house
Living Area119 m²
Bedrooms3
Bathrooms2
HeatingCentral
Location
Map loading soon
Neighborhood data on demand
Nearby essentials will load when this section comes into view.
Listed on
763.512 € – 769.431 €
Mortgage calculator
Estimated monthly payment
3.810 €/mo
Down payment10 % · 76.943 €
76.943 €692.488 € loan
Term
Total repayable1.142.962 €
Interest rate4.40 %
Representative estimate · Landomo is not a mortgage broker. · Rates updated April 2026