House for sale, 122 m²
Fylde, Newton-with-Clifton
3 bedrooms·1 bathroom
420.143 €
3.444 €/m²
Listed Nov 6, 2026
About this listing
Big family breakfasts. Lazy Sunday mornings. Summer evenings with the doors wide open. Some homes just make family life feel that little bit better. This is one of them.
Beautifully presented and offering approximately 1,315 sq ft of versatile accommodation, this detached home delivers what every growing family wants: space to be together, room to escape and the flexibility to enjoy both.
With generous living areas, a stylish kitchen, comfortable bedrooms and a lovely garden, it's a home that balances everyday practicality with those special little touches.
THE HEART OF THE HOME
Because the best family moments rarely happen on a schedule.
The kitchen/dining room is somewhere you'll naturally gravitate towards. Cream cabinetry, contrasting worktops and a central island create a space that looks fantastic and works beautifully for everyday life.
Picture the children chatting about their day while dinner's being prepared. Weekend breakfasts around the island. Friends gathered around the dining table, with conversations carrying on long after the plates have been cleared.
It's not just a kitchen. It's where family life happens.
SPACE FOR EVERYONE. AND EVERYTHING.
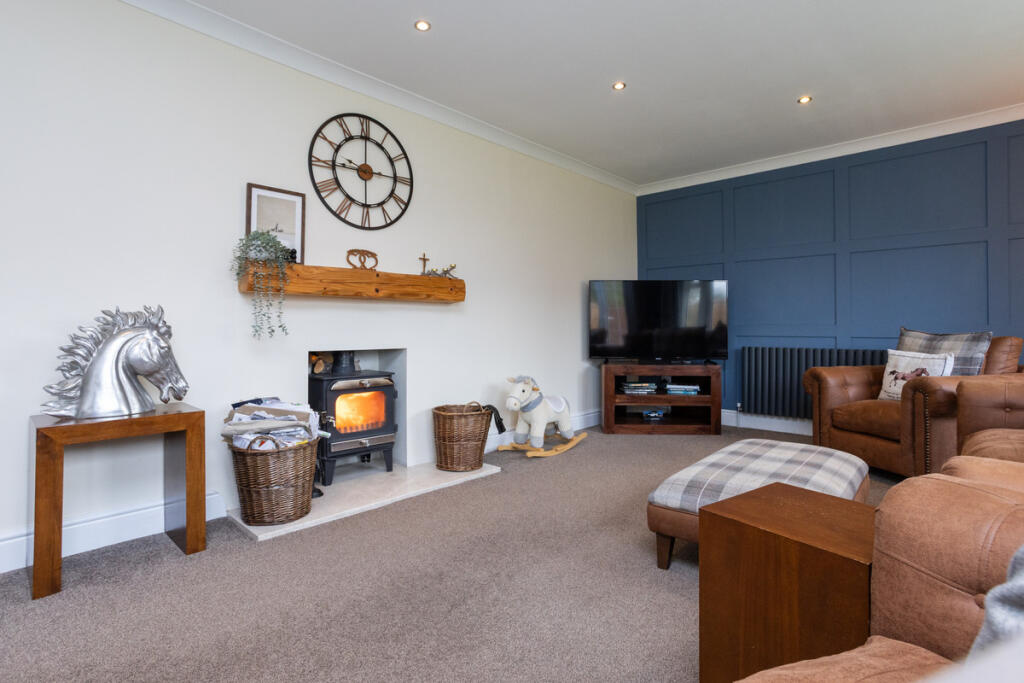
At over 22 feet long, the living room is a real highlight.
Attractive feature panelling adds character, while two sets of French doors flood the room with natural light and connect beautifully with the garden.
There's room for a big, comfortable sofa, family film nights, children's toys and those quieter moments when you just want to put your feet up.
With two generous reception spaces, there's flexibility for entertaining, family activities or simply finding a little peace and quiet.
YOUR OWN LITTLE RETREAT
Upstairs, three bedrooms offer comfort and flexibility for family life.
The main bedroom provides a peaceful escape at the end of a busy day, complemented by a separate dressing room that adds a welcome touch of everyday luxury.
The remaining bedrooms can adapt as life changes, whether that's space for growing children, visiting family or working from home.
A family bathroom and convenient downstairs WC complete the accommodation.
A GARDEN MADE FOR MEMORIES
When the sun comes out, the garden becomes an extension of the home.
Generously lawned and directly accessible from the living room, it's ideal for summer barbecues, birthday parties, kicking a football around or simply enjoying a quiet coffee outdoors.
Throw open the French doors and enjoy that effortless connection between inside and out.
Space for the children to play. Space for friends to gather. Space to enjoy being home.
PRACTICALITY WITHOUT COMPROMISE
A great family home needs to work just as well on a busy Monday morning as it does on a relaxing Sunday afternoon.
The integral garage/utility area offers valuable storage and practical space for those everyday essentials, helping keep family life organised.
It's that combination of generous proportions, useful spaces and flexibility that makes this home so appealing.
A LOCATION THAT WORKS FOR FAMILY LIFE
Set within Newton-with-Scales, Highgate Close offers a village setting with access to the wider Fylde coast and Preston.
Newton Bluecoat Church of England Primary School is nearby, with Carr Hill High School in Kirkham another local option. Kirkham provides additional shops and everyday amenities, while nearby rail connections offer further convenience.
It's a setting that combines village living with the practical connections busy families appreciate.
MORE THAN JUST A HOUSE
What makes this home special isn't any one feature. It's how everything comes together.
The sociable kitchen. The spacious living areas. The connection to the garden. The comfortable bedrooms. And those practical touches that make everyday life easier.
It's somewhere children can grow, friends can gather and memories can be made for years to come.
Photographs can show you the rooms, but only a viewing can give you a proper feel for how well this home works.
Come and experience it for yourself. You might just find it's exactly what you've been looking for.
Summary
An attractive three-bedroom detached home at Highgate Close, Newton, offering approximately 1,315 sq ft of accommodation. Features include a spacious 22-foot living room with two sets of French doors opening towards the garden, a generous open-plan kitchen/dining room with central island, ground-floor WC, separate dressing room, family bathroom and integral garage/utility area. The property combines stylish interiors, flexible accommodation and a generous lawned garden, making it well suited to families, buyers seeking more space and those wanting room for guests or hobbies.
Hallway
12'0 x 6'11
Kitchen/Dining Room
22'1 x 13'10
Garage/Utility
19'8 x 9'3
WC
9'1 x 3'11
Living Room
22'1 x 12'5
Landing
12'8 x 6'11
Master Bedroom
12'5 x 11'4
Dressing Room
12'5 x 4'4
Bedroom Two
14'1 x 10'10
Bathroom
6'11 x 5'6
Bedroom Three
9'0 x 6'11
What's included
Garden
Parking
TypeDetached house
Living Area122 m²
Bedrooms3
Bathrooms1
HeatingAsk Agent
MunicipalityFylde
Location
Map loading soon
Neighborhood data on demand
Nearby essentials will load when this section comes into view.
Listed on
Mortgage calculator
Estimated monthly payment
2.080 €/mo
Down payment10 % · 42.014 €
42.014 €378.129 € loan
Term
Total repayable624.108 €
Interest rate4.40 %
Representative estimate · Landomo is not a mortgage broker. · Rates updated April 2026