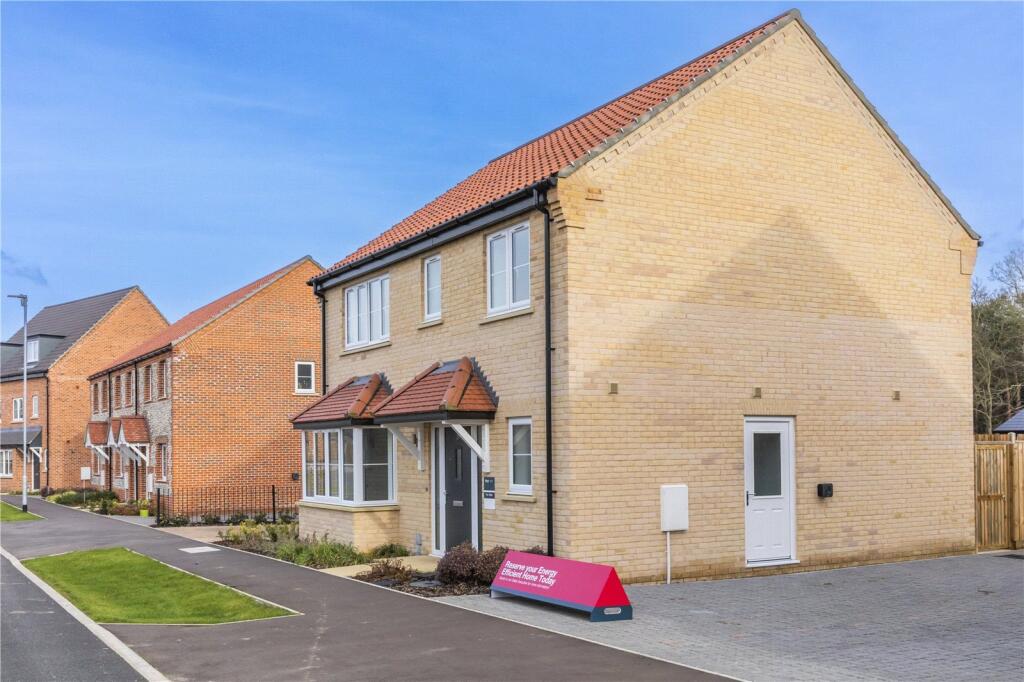
House for sale, 116 m²
Norwich
4 bedrooms
560.670 €
4.834 €/m²
Listed Oct 4, 2026
About this listing
Plot 101, the Redbourne is a substantial detached family home with over 1,200 sq ft of accommodation
On entering the property on the ground floor there is a welcoming hallway, downstairs cloakroom and a central staircase. A living room off to the side with feature bay window overlooking the front of the property.
At the end of the hallway at the heart of the home is an open-plan kitchen and dining area, ideal for both everyday meals and entertaining. This is an open plan area which spans across the back of the house and features a kitchen island. This area also offers double doors leading to the rear garden. There is a useful utility room off the kitchen with its own external access making it practical space that leads to the properties driveway.
The first floor features 4 spacious bedrooms. Bedroom one offers a sleek en suite shower room. Completing the upstairs layout is the family bathroom.
Outside is a fully enclosed garden, single garage and two parking spaces.
UPGRADED OAK INTERNAL DOORS.
Room Measurements
GROUND FLOOR
Kitchen 3900mm x 3550mm (max) 12’10” x 11’8” (max)
Dining Area 4040mm x 2760mm 13’3” x 9’1”
Living Room 4350mm x 3890mm 14’3” x 12’9”
Utility Room 1750mm x 1730mm (max) 5’9’’ x 5’8’’ (max)
Cloaks 1790mm x 1750mm (max) 5’9’’ x 5’11’’ (max)
FIRST FLOOR
Bedroom 1 4200mm x 3050mm (max) 13’9” x 10’0” (max)
En-Suite 2380mm x 1790mm (max) 7’10” x 5’11” (max)
Bedroom 2 4110mm x 2910mm 13’6” x 9’7”
Bedroom 3 2970mm x 2640mm 9’9” x 8’8”
Bedroom 4 3030mm x 1930mm 9’11” x 6’4”
Bathroom 3060mm x 2090mm (max) 10’1” x 6’10” (max)
This homes features:
Selected integrated appliances & Symphony kitchen with feature island
Separate utility room with space for washing machine
LED under cabinet lighting in the kitchen & bathrooms
Energy-efficient features: Air source heat pump with underfloor heating to ground floor
10 year NHBC build warranty
Location
Park View is situated next to the picturesque Holt Country Park which offers 100 acres of mixed woodland, areas of outstanding natural beauty and is Green Flag awarded. The locations has opportunities for wildlife enthusiasts, dog walkers, families or those simply looking for a relaxing stroll.
Over just 1 mile away is the town centre. Holt offers an abundance of amenities and is renowned for its beautiful setting and history. The centre of the town comprises mainly of individual quality independent retailers, boutiques, art galleries, high street names and interesting antique shops alongside the famous Bakers & Larners department store with its wonderful food hall, butchers, bakers, fishmongers and a host of cafes, restaurants, bars, and pubs.
There is a thriving local community which is very popular with local events throughout the year such as the Holt Festival in the Summer and the Christmas Lights switch on in the winter.
Holt is home to Gresham's Public School, the North Norfolk coastline is around four miles with Salthouse, Cley, Blakeney and Morston all within easy reach. Sheringham and Cromer are also close by offering the famous Cromer pier and delicious seafood. There is a useful train service between Sheringham and Norwich. The County City of Norwich is just over twenty miles away. There is also a fast rail service to London Liverpool Street.
Distances by car
Blakeney 7 miles
Sheringham 7 miles
Cromer 7 miles
Norwich 27 miles
Great Yarmouth 43 miles
Lovell Homes
Every one of the homes we build is built with one crucial extra element: pride. Lovell only builds high-quality homes and we make customer satisfaction our number one priority. This means that you enjoy extraordinary value for money, as well as a superior and distinctive home. Lovell uses sustainable products wherever possible. So not only do our homes help look after the environment, but for homeowners, they also offer excellently insulated properties, minimal maintenance, and they stand the test of time.
Contact us today for further information or to request a full brochure and pricelist of all homes which are currently available.
Tenure: Freehold
Predicted Energy Assessment: B
Estimated Service Charges: £131.76
Council Tax Band: Yet to be released
Agents Note: Internal images are from a Lovell Homes show home and are for guidance only and may not reflect exactly the specification or layout for this plot.
What's included
Garden
Parking
TypeDetached house
Living Area116 m²
Bedrooms4
HeatingAsk Agent
Location
Map loading soon
Neighborhood data on demand
Nearby essentials will load when this section comes into view.
Listed on
Mortgage calculator
Estimated monthly payment
2.776 €/mo
Down payment10 % · 56.067 €
56.067 €504.603 € loan
Term
Total repayable832.855 €
Interest rate4.40 %
Representative estimate · Landomo is not a mortgage broker. · Rates updated April 2026