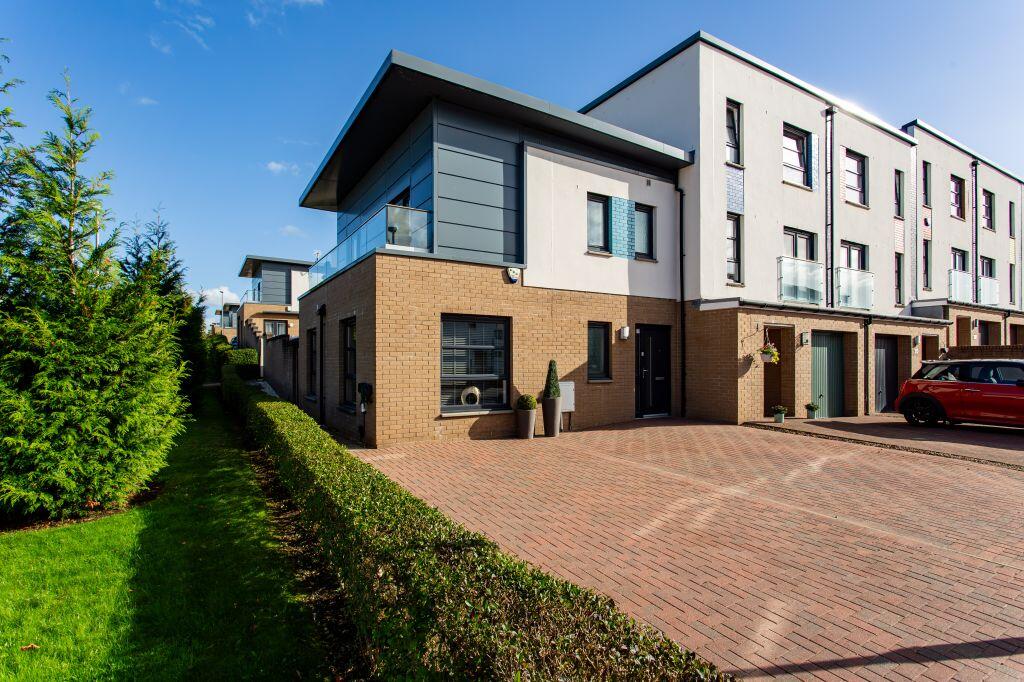
House for sale, 81 m²
Paisley
2 bedrooms·2 bathrooms
283.142 €
3.496 €/m²
Listed Oct 7, 2026
About this listing
Some homes just have that little bit extra. 1 Arthur Henderson Avenue is one of them.
This beautifully presented end-terrace villa has been upgraded and thoughtfully remodelled to create a home that feels stylish, modern and wonderfully easy to live in. With immaculate interiors, two double bedrooms, an en suite, private balcony, landscaped rear garden, double driveway and EV charger, there really isn't much left to do except bring your furniture, unpack the boxes and enjoy it.
And being one of only a small number of end-terrace properties within the development, it has that added sense of being a little bit special.
From the moment you step inside, the presentation is hard to miss. The welcoming entrance hallway leads to a useful and surprisingly spacious WC, as well as the main living accommodation.
The lounge is a particularly lovely space, with windows on two sides bringing in plenty of natural light and French doors opening directly onto the rear garden. There is ample room for a comfortable seating area as well as a dining table, making this a room that works just as well for a quiet night in as it does for having friends round.
The kitchen is every bit as pristine, with a contemporary range of fitted units, integrated oven and hob, fridge freezer and washing machine. Everything is clean, fresh and ready to use from day one.
Upstairs, there are two generous double bedrooms, both benefiting from fitted wardrobes and, rather unusually, both with patio doors opening onto the private balcony. It's a brilliant feature — somewhere to step out with a morning coffee, enjoy a bit of fresh air or simply take in the surroundings.
The principal bedroom has the added luxury of a modern en suite shower room, while the main bathroom provides a further three-piece suite.
The specification includes gas central heating, double glazing and an EV charging point, adding to the home's modern credentials.
Outside, the front garden provides a double driveway, while the rear has been landscaped for easy maintenance, with artificial grass and a paved patio creating a smart and practical outdoor space.
Stylish, beautifully maintained and genuinely move-in ready, this is a home where the hard work has already been done — and done very well.
Dimensions
Lounge 22'0 x 14'11
Kitchen 10'7 x 8'8 at widest
WC 6'1 x 5'10
Bathroom 8'9 x 5'8
Bedroom 1 14'2 x 11'3 at widest
En Suite 7'5 x 4'4
Bedroom 2 10'4 x 9'9
What's included
Balcony
Terrace
Garden
Parking
TypeTerraced house
Living Area81 m²
Bedrooms2
Bathrooms2
HeatingAsk Agent
Location
Map loading soon
Neighborhood data on demand
Nearby essentials will load when this section comes into view.
Listed on
Mortgage calculator
Estimated monthly payment
1.402 €/mo
Down payment10 % · 28.314 €
28.314 €254.828 € loan
Term
Total repayable420.597 €
Interest rate4.40 %
Representative estimate · Landomo is not a mortgage broker. · Rates updated April 2026