House for sale, 126 m²
York, Dringhouses
3 bedrooms·3 bathrooms
657.753 €
Listed Oct 23, 2026
About this listing
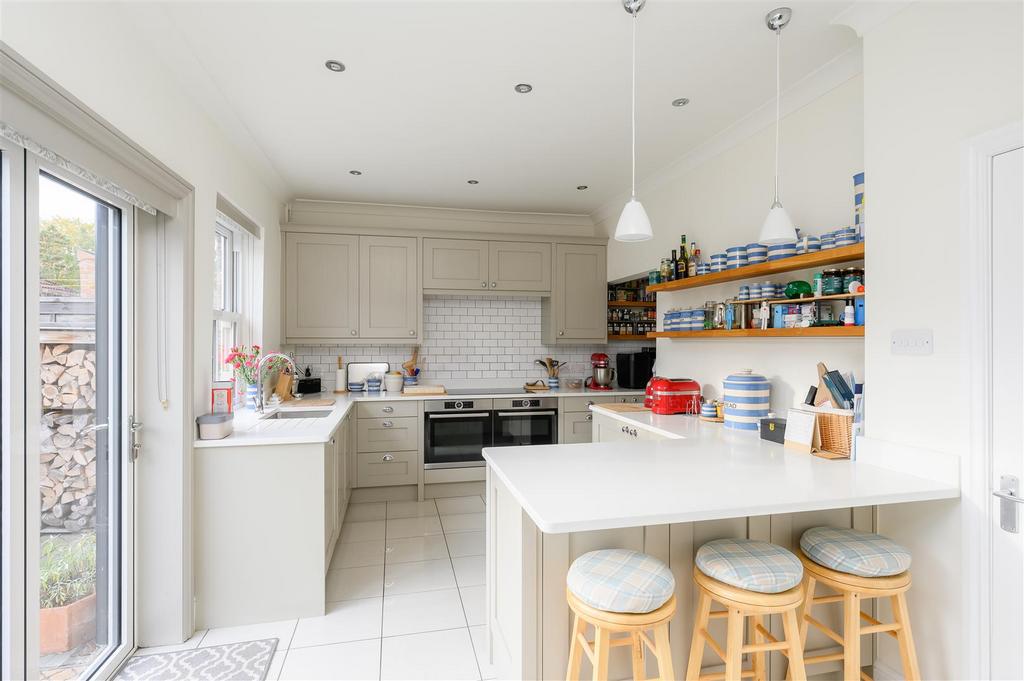
An exceptional and immaculately presented period home, situated in a cul-de-sac within one of York’s most sought-after residential areas. Thoughtfully remodeled and upgraded, the property offers generous and beautifully appointed accommodation, including a recently fitted bespoke kitchen, flexible living space and a private south-facing courtyard garden. A welcoming entrance hallway leads to the principal reception rooms. To the front is a cosy lounge with a log burner and dual-aspect windows fitted with shutters, creating a wonderfully light and inviting space. At the heart of the home is an impressive bespoke kitchen by Cookhouse, featuring Shaker-style cabinetry, quartz worktops and integrated appliances, including two ovens and two freezers. There is ample space for a dining table, while bifold doors open onto the walled garden, filling the room with natural light and providing a seamless connection between inside and out. A useful utility room offers provision for a washing machine and dryer, together with a courtesy door to the front. Accessed from the dining kitchen is a versatile additional reception room, ideal as a guest suite or fourth bedroom, with bifold doors to the garden and an en-suite shower room. To the first floor are two well-proportioned bedrooms, both benefiting from bespoke fitted wardrobes and attractive period features. A recently fitted four-piece family bathroom serves this floor. The converted attic provides a bright and airy third bedroom, complemented by a separate four-piece bathroom. Externally, a block-paved driveway provides off-street parking alongside useful log storage, while wrought-iron gates lead to the forecourt and front entrance. To the rear, the private, walled courtyard enjoys a southerly aspect, with low-maintenance paving providing an ideal setting for outdoor dining and relaxation. Slingsby Grove lies just off Tadcaster Road, close to the extensive open spaces of the Knavesmire and York’s renowned racecourse. The area offers an excellent range of local amenities and well-regarded state and independent schools. The property is conveniently positioned for access to York city centre and the A64, connecting to Leeds and the wider road network. York’s mainline railway station is also within easy reach, offering regular services to London King’s Cross, Edinburgh and Newcastle. A superb period home combining character, thoughtful design and versatile accommodation in a highly desirable location. General Remarks - Viewing Micklegate - All viewing is strictly by prior appointment with the sole selling agents, Hudson Moody. Please contact our offices at 58, Micklegate, York, YO1 6LF. Telephone[use Contact Agent Button]. Fixtures And Fittings - All fixtures and fittings are specifically excluded from the sale unless they are mentioned in the particulars of sale. Location - Slingsby Grove lies just off Tadcaster Road, close to the extensive open spaces of the Knavesmire and York’s renowned racecourse. The area offers an excellent range of local amenities and well-regarded state and independent schools. The property is conveniently positioned for access to York city centre and the A64, connecting to Leeds and the wider road network. York’s mainline railway station is also within easy reach, offering regular services to London King’s Cross, Edinburgh and Newcastle. Services - Mains supplies of water, electricity and drainage. Gas fired central heating. Local Authority York - City of York Council, West Offices, Station Rise, York, YO1 6GA. Telephone[use Contact Agent Button]. Offer Procedure - Before contacting a Building Society, Bank or Solicitor you should make your offer to the office dealing with the sale, as any delay may result in the sale being agreed to another purchaser, thus incurring unnecessary costs. Under the Estate Agency Act 1991, you will be required to provide us with financial information in order to verify your position, before we can recommend your offer to the vendor. We will also require proof of identification in order to adhere to Money Laundering Regulations. Anti Money Laundering Compliance - We are legally required to conduct Anti-Money Laundering (AML) checks on all purchasers and sellers. These checks become mandatory once a seller accepts an offer on a property (subject to contract). AML checks are valid for six months from the date of completion. If your transaction does not proceed and you submit an offer on another property more than six months later, or if your existing AML check is more than six months old at the time of a new offer, you will be required to complete and pay for a new check. We appoint HIPLA as our compliance partner to carry out these checks on our behalf. Once your offer has been accepted (subject to contract), HIPLA will contact you directly to complete a secure electronic verification process. A non-refundable fee of £30 + VAT per purchaser is payable for the AML check. This fee must be paid before we can issue the Memorandum of Sale to the solicitors. The fee is non-refundable in all circumstances. Hudson Moody receives service credits from HIPLA which may be used against other services, in recognition of facilitating the checks and undertaking associated administrative compliance duties.
What's included
Garden
Parking
TypeSemi-detached house
Living Area126 m²
Bedrooms3
Bathrooms3
HeatingAsk Agent
Location
Map loading soon
Neighborhood data on demand
Nearby essentials will load when this section comes into view.
Mortgage calculator
Estimated monthly payment
3.257 €/mo
Down payment10 % · 65.775 €
65.775 €591.978 € loan
Term
Total repayable977.069 €
Interest rate4.40 %
Representative estimate · Landomo is not a mortgage broker. · Rates updated April 2026