House for sale, 142 m²
Rochester
4 bedrooms·3 bathrooms
682.857 €
4.809 €/m²
Listed Oct 14, 2026
About this listing
SELF CONTAINED ANNEX
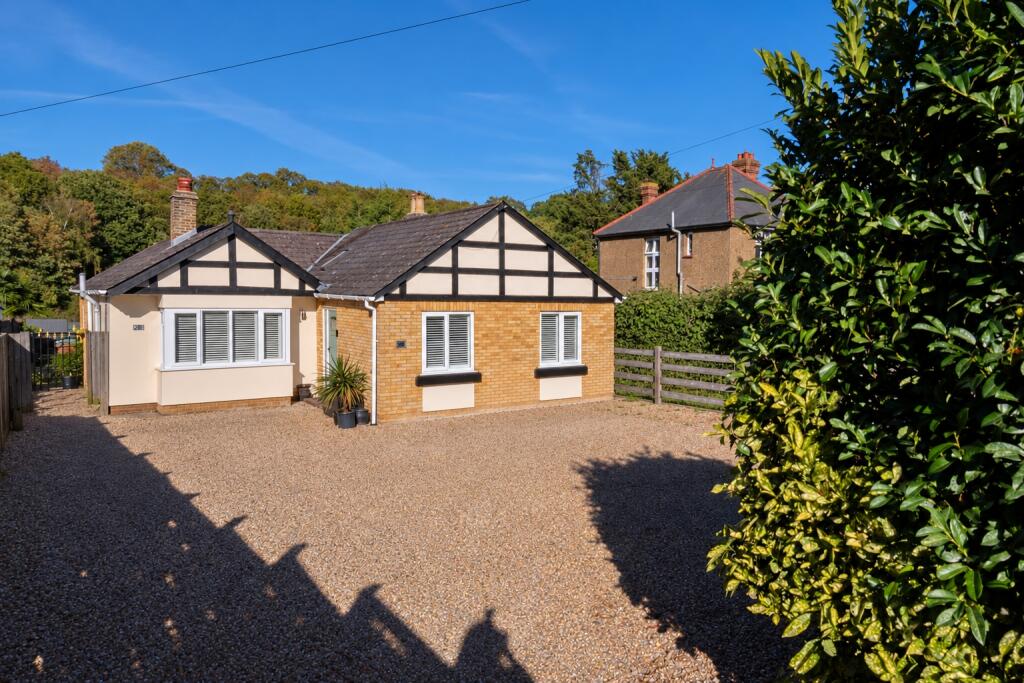
Offering excellent versatility, this bungalow makes a wonderful family home, benefiting from a self-contained annexe, providing flexible living accommodation.
As you enter the property you are greeted with a hallway which allows access to multiple rooms the property offers. To the front, you will find a double bedroom and a further bedroom currently utilised as a home office. Further down the hall you will find the master bedroom with built in wardrobes and an en-suite.
On the right-hand side is the dining room with an original fireplace and Velux windows again allowing light to flood in to the room. At the end of the hallway is the large lounge with two sets of patio doors providing access to the garden and another fireplace.
As you head out of the lounge you will find the three piece bathroom with the hallway continuing through to a spacious, modern fitted kitchen. Beyond the kitchen, a separate lobby with a utility area provides access to the annexe, offering a versatile range of additional accommodation.
Externally to the rear, the property boasts a large rear garden that is mainly laid to lawn but offers a raised decked area. To the front, the detached bungalow is set back from the road and offers a large drive way fit for multiple cars.
Call Miles & Barr today to arrange your accompanied viewing.
EPC Rating C
Material Information
Construction Type/Materials: Brick & Block construction and Slate Tiles
Broadband Coverage: To check broadband and mobile phone coverage please visit Ofcom here:
Identification Checks
If an offer is accepted on a property marketed by Miles & Barr, all purchasers are required to complete ID verification checks. This is a legal obligation under Anti-Money Laundering Regulations. We use a specialist third-party company to carry out these checks. The fee is £60 (including VAT) per person or £120 (including VAT) if purchasing under a company name, payable once the offer is agreed and before the sales memorandum is issued. Please note that this charge is non-refundable.
Location Summary
Sittingbourne is located in the Swale area of North Kent, this thriving town is full of cafes and restaurants and hosts a weekly Friday market. In nearby Sheerness, meanwhile, market day comes twice a week - Tuesdays and Saturdays are the days for bargain hunting there. Sittingbourne is also home to the Sittingbourne and Kemsley Light Railway, which puffs back into the town's paper-milling past. The 52-hectare Milton Creek Country Park has play spaces and trails among its meadows and wetlands, while the marshes and mudflats of the Oare Marshes Nature Reserve in Faversham give host to migrating, overwintering and breeding birds. The town offers an excellent range of schools and also fantastic access to London via the M2 and train station.
Entrance Hall
Bedroom
10' 10" x 8' 6"
Bedroom
14' 1" x 9' 0"
Bedroom
12' 10" x 10' 10"
Ensuite Bathroom
Dining Room
10' 10" x 12' 10"
Living Room
17' 5" x 13' 3"
Bathroom
Kitchen
9' 3" x 12' 10"
Utility Room
8' 9" x 5' 10"
Annexe
Kitchen/ Lounge/ Diner
11' 9" x 13' 6"
Bedroom
9' 6" x 9' 11"
Shower Room
External
Garden
Driveway
What's included
Garden
Parking
TypeBungalow
Living Area142 m²
Bedrooms4
Bathrooms3
Energy ClassC
HeatingGas Central
Location
Map loading soon
Neighborhood data on demand
Nearby essentials will load when this section comes into view.
Listed on
Mortgage calculator
Estimated monthly payment
3.381 €/mo
Down payment10 % · 68.286 €
68.286 €614.571 € loan
Term
Total repayable1.014.359 €
Interest rate4.40 %
Representative estimate · Landomo is not a mortgage broker. · Rates updated April 2026