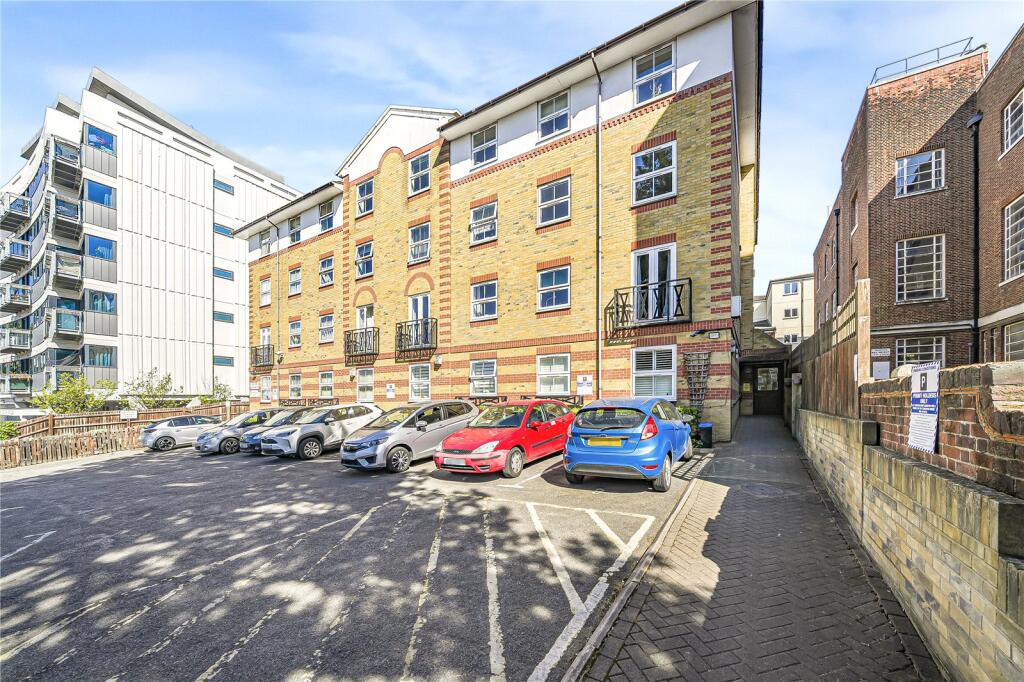
1-bed apartment for sale
Dartford
1 bedroom·1 bathroom
155.265 €
Listed Oct 15, 2026
About this listing
*Over 60s* Situated within the popular Glen Court development on Station Road, this ground floor one-bedroom retirement apartment offers comfortable and convenient living, ideally located within a short walk of Sidcup High Street and Sidcup railway station.
The accommodation benefits from doors opening onto a private patio area, which leads directly onto the communal gardens, providing a pleasant outdoor space to enjoy. Further benefits include an entry phone system and emergency pull cords within the rooms, offering additional reassurance and peace of mind.
Residents also have access to a communal lounge, laundry room, residents' car park and the services of an on-site house manager.
Ideally positioned close to local shops, amenities and transport links, this property offers independent retirement living in a convenient Sidcup location.
Key Terms
Lease Information -
Unexpired term of lease: Approximately 150 years
Original start and lease term: July 1988 for 189 years
Current service charge and ground rent: Approximately £278.33 per calendar month
Next ground rent review: TBC
Please note the above should be verified by your solicitor.
Entrance Hall
11' 5" x 3' 6" (3.48m x 1.07m)
Entrance door, entry phone system, emergency pull cord, electric heater, carpet.
Lounge
16' 0" x 10' 0" (4.88m x 3.05m)
Double glazed double doors to front, emergency pull cord, electric heater, carpet.
Kitchen
7' 8" x 7' 2" (2.34m x 2.18m)
Matching range of wall and base units incorporating cupboards, drawers and worktops, stainless steel sink unit with drainer and mixer tap, integrated oven and hob with filter hood above, space for fridge/freezer, part tiled walls, vinyl flooring.
Bedroom
11' 8" x 8' 5" (3.56m x 2.57m)
Double glazed window to front, fitted wardrobes, emergency pull cord, electric heater, carpet.
Bathroom
6' 9" x 4' 8" (2.06m x 1.42m)
Panelled bath with electric shower over, low level WC, pedestal wash hand basin, emergency pull cord, tiled walls, vinyl flooring.
What's included
Parking
Bedrooms1
Bathrooms1
SubtypeStandard flat
HeatingAsk Agent
Location
Map loading soon
Neighborhood data on demand
Nearby essentials will load when this section comes into view.
Listed on
Mortgage calculator
Estimated monthly payment
769 €/mo
Down payment10 % · 15.527 €
15.527 €139.738 € loan
Term
Total repayable230.640 €
Interest rate4.40 %
Representative estimate · Landomo is not a mortgage broker. · Rates updated April 2026