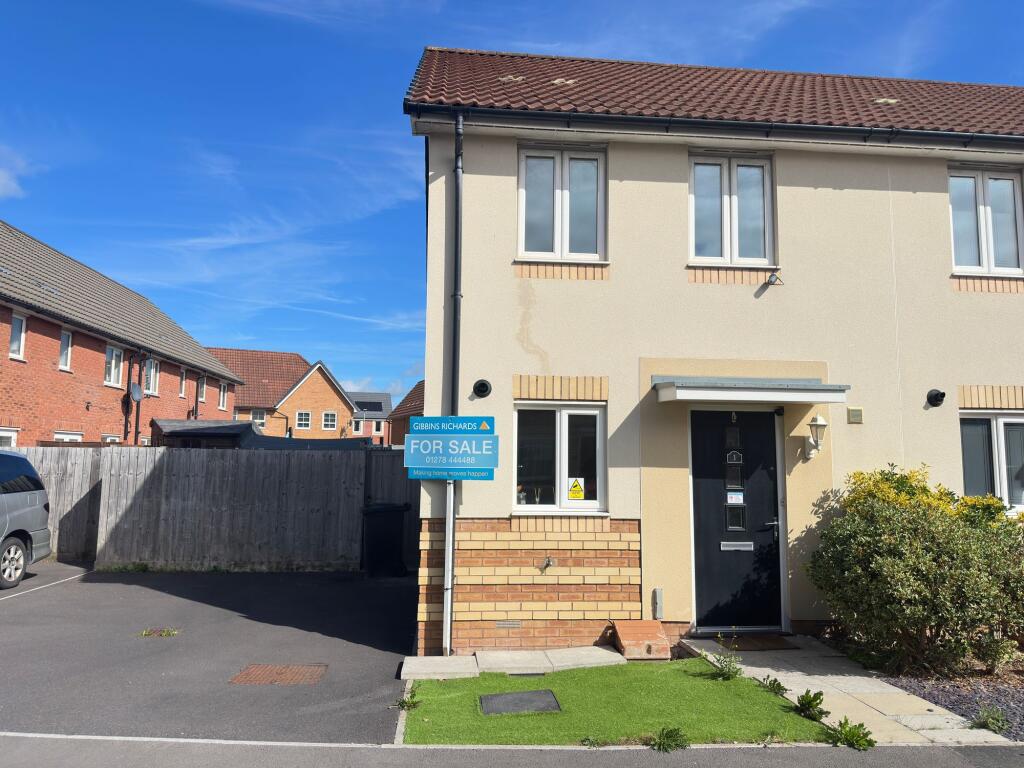
House for sale, 57 m²
Taunton
2 bedrooms·1 bathroom
238.869 €
4.191 €/m²
Listed Oct 14, 2026
About this listing
Situated in the ever popular 'Kings Down' development on the east side of Bridgwater, this smart modern two bedroom home would make an ideal first time/investment purchase. The property itself is well presented throughout, fully UPVC double glazed and warmed by mains gas fired central heating. The internal accommodation comprises in brief; entrance hall, modern fitted kitchen, sitting/dining room with French doors to rear garden and ground floor WC. To the first floor are two double bedrooms and bathroom. Externally there is multiple off road parking to the side and a low maintenance enclosed rear garden.
The property is set within easy access to the town centre and within walking distance to local shops and amenities. Bridgwater town offers an excellent range of shopping, leisure and financial amenities as well as easy access to the M5 motorway at Junctions 23 and 24 together with a mainline intercity railway station.
AGENTS NOTE: This property is subject to an annual fee of approximately £215.00 payable to Trustmgt RFS Ltd towards ongoing maintenance and upkeep of the estate. Full details of this can be sought via your Legal Representative.
EPC Rating: C
Agency Registration Number: 11962171
Entrance Hall
0.99m x 2.46m
Opening to kitchen, door to WC and storage cupboard.
Kitchen
1.98m x 2.46m
Front aspect window. Matching floor and wall cupboards. Wall mounted gas boiler (concealed). Integrated oven and hob with extractor fan over.
WC
0.86m x 1.68m
Low level WC, wash hand basin.
Sitting/Dining Room
3.96m x 4.54m
French doors to rear garden. Stairs to first floor.
First Floor Landing
Doors to two bedrooms and bathroom. Hatch to loft.
Bedroom 1
2.46m x 3.96m
Dual front aspect windows.
Bedroom 2
2.51m x 3.96m
Rear aspect window. Airing cupboard.
Bathroom
1.9m x 1.93m
Side aspect obscure window. Low level WC, wash hand basin and bath with over head shower.
Garden
To the front of the property there are two parking spaces to the side and small strip of open plan garden. To the rear the garden measures approximately - 23' (7.01m) in length by 18' (5.48m) in width, fully enclosed by timber fencing and hard landscaped for ease of maintenance with paved patio area adjoining the property and path leading to side access gate. Area of decking.
What's included
Parking
TypeTerraced house
Living Area57 m²
Bedrooms2
Bathrooms1
Energy ClassC
HeatingGas Central
Location
Map loading soon
Neighborhood data on demand
Nearby essentials will load when this section comes into view.
Listed on
Mortgage calculator
Estimated monthly payment
1.183 €/mo
Down payment10 % · 23.887 €
23.887 €214.982 € loan
Term
Total repayable354.831 €
Interest rate4.40 %
Representative estimate · Landomo is not a mortgage broker. · Rates updated April 2026