No longer available
This listing is no longer active. We keep it here for reference, but the details may be out of date.
House for sale, 92 m²
Dacorum, Hertfordshire
3 bedrooms·1 bathroom
565.367 €
6.146 €/m²
Listed Aug 20, 2026
About this listing
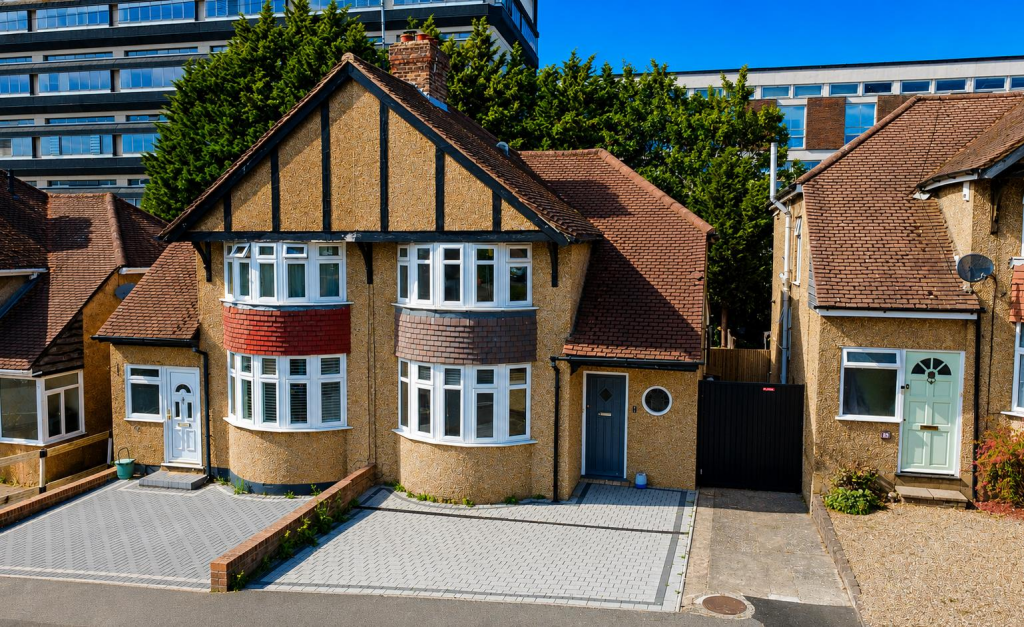
Located in sought after Corner Hall is this extended semi detached family home. Boasting three bedrooms, 18'8 modern fitted kitchen/diner with bi fold doors to garden, 16'1 lounge, gas central heating, double glazing, contemporary bathroom suite, off road parking and is being sold with the benefit of no upper chain.
Situated within easy reach of Hemel Hempstead mainline station with links to London Euston in only 30 minutes, Hemel Hempstead town centre with all of its shopping, restaurant, coffee shops and travel facilities and the M1, M25 and A41 road links.
Situated in the desirable area of Corner Hall, this charming extended three-bedroom semi-detached family home offers a perfect blend of modern living and comfort. Spanning an impressive 990 square feet, the property boasts a generous 16'1 lounge that provides an inviting space for relaxation and entertainment.
The heart of the home is undoubtedly the modern fitted kitchen/diner, which features bi-fold doors that seamlessly connect the indoor space to the garden, creating an ideal setting for family gatherings and summer barbecues. The well-appointed kitchen is designed for both functionality and style, making it a joy for any home cook.
This property is equipped with gas central heating and double glazing, ensuring warmth and energy efficiency throughout the year. Off-road parking is also available, providing convenience for residents and guests alike.
With no upper chain, this home is ready for you to move in and make it your own. Whether you are a growing family or looking for a spacious home in a friendly neighbourhood, this semi-detached house in Hemel Hempstead is a wonderful opportunity not to be missed. Come and see for yourself the potential this lovely property has to offer.
Entrance Hall -
Lounge - 4.90m x 3.45m (16'1 x 11'4) -
Kitchen/Diner - 5.69m x 2.82m (18'8 x 9'3) -
Landing -
Bedroom One - 3.48m x 2.64m (11'5 x 8'8) -
Bedroom Two - 3.33m x 2.67m (10'11 x 8'9) -
Bedroom Three - 2.69m x 2.26m (8'10 x 7'5) -
Bathroom -
Off Road Parking -
Rear Garden -
What's included
Garden
Parking
Key Stats
Key Stats
TypeSemi-detached house
Living Area92 m²
Bedrooms3
Bathrooms1
HeatingAsk Agent
MunicipalityDacorum
Location
Map loading soon
Neighborhood data on demand
Nearby essentials will load when this section comes into view.
Listed on
Mortgage calculator
Estimated monthly payment
2.799 €/mo
Down payment10 % · 56.537 €
56.537 €508.830 € loan
Term
Total repayable839.832 €
Interest rate4.40 %
Representative estimate · Landomo is not a mortgage broker. · Rates updated April 2026