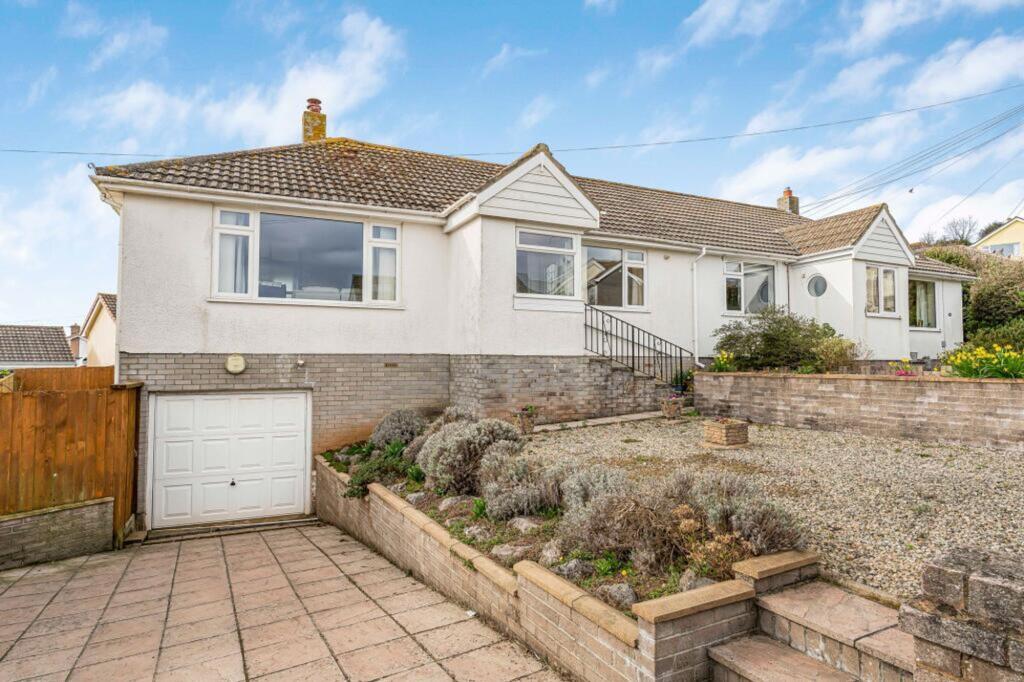
House for sale, 87 m²
Torquay
2 bedrooms·1 bathroom
382.893 €
4.402 €/m²
Listed Sep 25, 2026
About this listing
A well-presented two-bedroom bungalow enjoying attractive sea views from several rooms, together with landscaped front and rear gardens, a garage and driveway parking for approximately two vehicles.
The property is approached via a uPVC double-glazed door into an entrance porch, leading into the entrance hallway. The hallway provides access to the partially boarded loft space, an airing cupboard with radiator and an additional useful storage cupboard.
The living room benefits from a uPVC double-glazed window to the front, enjoying views towards the sea, along with a radiator and feature fireplace with electric fire and surround. Obscure glazed double doors open through to the kitchen/dining room.
The dining area features a uPVC double-glazed window with lovely south-facing views towards the sea, The Ness and the hills towards Shaldon. The fitted kitchen comprises a matching range of Magnet wall and base units, integrated electric oven, gas hob with extractor hood, fridge freezer, plumbing and space for a washing machine, and stainless-steel sink with mixer tap. A further window overlooks the rear garden, while an obscure glazed door leads into the outer porch and provides access to the garden. The kitchen was upgraded in 2016 with a 20 ye
There are two double bedrooms. Bedroom One is positioned to the front and benefits from sea views, while Bedroom Two overlooks the rear aspect. Both rooms have radiators.
The shower room is fitted with a walk-in shower cubicle with mains-powered shower, pedestal wash hand basin, low-level WC with Eco flush, heated towel rail and obscure double-glazed window.
Outside, the front and rear gardens have been landscaped for ease of maintenance. The rear garden is predominantly paved, with raised beds containing mature shrubs and trees, together with an area of faux lawn. A further patio area provides access to the outside store, with a gate leading to the front of the property.
The property also benefits from a garage with power and lighting, fitted with an up-and-over door. The garage houses the combination boiler, which was recently replaced in May 2026 and remains under guarantee. The gas meter and electrical fuse box are also located within the garage. There is driveway parking for approximately two vehicles.
The accommodation briefly comprises
uPVC double glazed door into the…
ENTRANCE PORCH
With obscure glazed door into the…
ENTRANCE HALLWAY
Radiator, thermostatic controls for heating, access to partially boarded loft space, airing cupboard with radiator, secondary useful storage cupboard.
Obscure glazed doors lead into the…
LIVING ROOM
With uPVC double glazed window to front aspect enjoying views towards the sea. Radiator, feature fireplace with electric fire and surround.
Obscure glazed double doors open into the…
KITCHEN/DINING ROOM
DINING ROOM with uPVC double glazed window enjoying a south facing views towards the sea, the Ness and the hills towards Shaldon. A modern kitchen was fitted in 2016 by ‘Magnet’ benefitting from a 20 year guarantee expiring in 2036. The matching range of wall and base units include some integrated appliances to include electric oven, gas hob with extractor hood over and fridge freezer. Space and plumbing for washing machine, stainless steel sink and drainer with mixer tap, uPVC double glazed window overlooking the rear garden.
Obscure glazed door leading into the…
OUTER PORCH
uPVC double glazed with door providing access to the rear garden.
BEDROOM ONE
uPVC double glazed window to front aspect enjoying sea views. Radiator.
BEDROOM TWO
uPVC double glazed window to rear aspect. Radiator.
SHOWER ROOM
Walk in shower cubicle with mains powered shower over, pedestal wash hand basin, low level WC with Eco flush, wall mounted heated towel rail, obscure double glazed window.
OUTSIDE
To the front and rear the gardens have been landscaped for ease of maintenance. The rear garden is mainly paved with areas of raised beds planted with mature shrubs and trees and an area of faux lawn. Greenhouse and Shed. There is a further area of patio with access to an outside store and a gate gives access to the front of the property.
GARAGE
Up and over door, power and light, also housing the combination boiler which was recently replaced in May 2026 and is still under guarantee. The gas meter and electric fuse box is also situated in the garage.
DRIVEWAY PARKING
For approximately two vehicles.
EPC Rating: D
Parking - Garage
Parking - Driveway
What's included
Garage
Parking
TypeSemi-detached house
Living Area87 m²
Bedrooms2
Bathrooms1
Energy ClassD
HeatingAsk Agent
Location
Map loading soon
Neighborhood data on demand
Nearby essentials will load when this section comes into view.
Listed on
Mortgage calculator
Estimated monthly payment
1.896 €/mo
Down payment10 % · 38.289 €
38.289 €344.604 € loan
Term
Total repayable568.774 €
Interest rate4.40 %
Representative estimate · Landomo is not a mortgage broker. · Rates updated April 2026