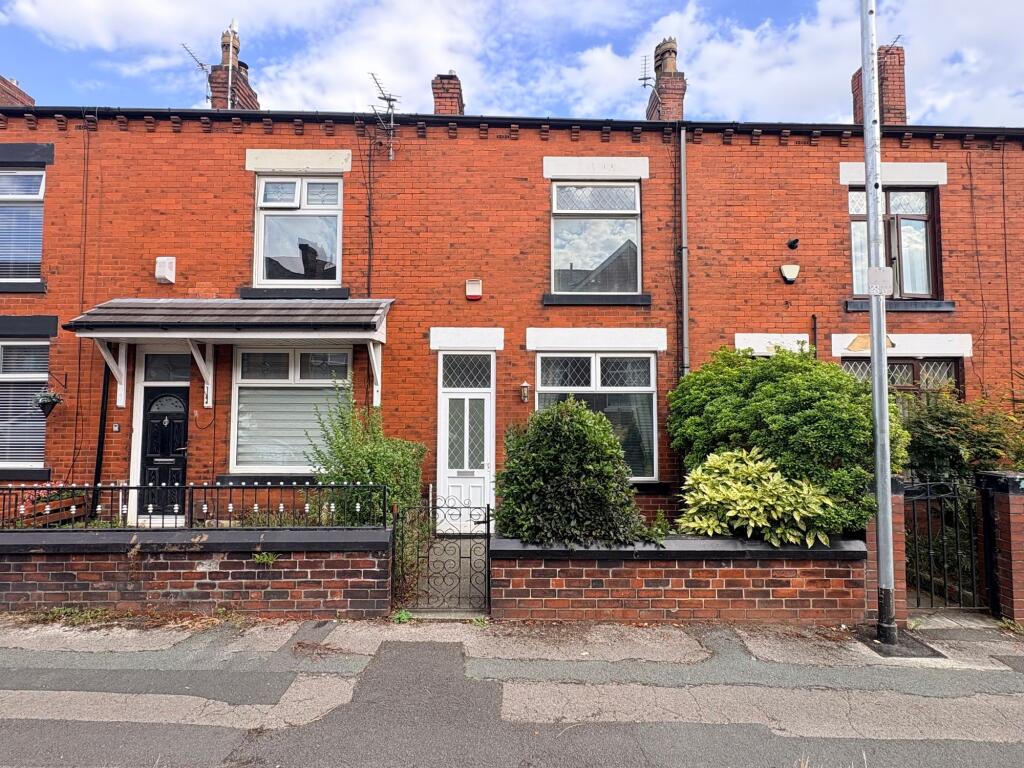
House for sale, 71 m²
Bolton, Greater Manchester
2 bedrooms·1 bathroom
163.986 €
2.310 €/m²
Listed Aug 26, 2026
About this listing
Situated on Hawarden Street, BL1, in the ever-popular area of Astley Bridge, Bolton, this well-presented two-bedroom mid-terrace property offers generous living accommodation throughout and is ideally suited to first-time buyers, young families or investors alike. Conveniently located close to local amenities, reputable schools, transport links and Bolton town centre, the property combines practicality with comfortable living.
Upon entering the property, you are welcomed through a small entrance vestibule which leads into a spacious living room. This attractive reception room provides ample space for both seating and entertaining, featuring an electric fire as a focal point, while an under-stairs storage area offers valuable additional storage space.
A doorway leads through to the generously proportioned kitchen/diner. Fitted with a range of white wall and base units complemented by contrasting black work surfaces and striking red tiled splashbacks, the kitchen offers both style and functionality. There is an electric cooker, space for a range of appliances and a useful breakfast bar providing an ideal spot for informal dining with space to add a dining table for more formal occasions. To the rear of the property is an extended utility area, offering dedicated space for both a washing machine and tumble dryer, helping to keep the main kitchen area clutter-free. From here, a door provides access to the rear garden.
Externally, the property benefits from a low-maintenance rear yard designed for ease of upkeep. The enclosed outdoor space features a flagged patio area alongside a decking section, creating an ideal setting for outdoor dining and relaxing. A rear access gate adds further convenience. To the front, the house is separated from the pavement by a gated front yard, on street parking is available.
To the first floor, the accommodation continues with two well-proportioned bedrooms. The main bedroom is a particularly spacious double located to the front elevation, benefiting from fitted wardrobes and room for additional furnishings. The second bedroom is a generous single room positioned to the rear, featuring useful over-stairs storage and an alcove area currently utilised as a home office space, making it ideal for modern working requirements.
Completing the accommodation is the family bathroom, fitted with a white three-piece suite comprising a bath with shower over, wash basin and WC. Neutral wall and floor tiling creates a bright and timeless finish.
The property enjoys a convenient position within easy reach of a variety of local shops, supermarkets such as Asda and Lidl, schools and outdoor spaces. Excellent transport links are available nearby, with regular bus routes available along near by Blackburn Road and easy access to Bolton town centre, Bolton Railway Station and the region's major road networks such as the M60 and M61, making commuting throughout Greater Manchester and beyond straightforward.
Early viewing is highly recommended to appreciate the space, presentation and convenient location this charming home has to offer. Call us now to arrange your viewing!
EPC Rating: D
Vestibule
0.89m x 1.01m
Living Room
4.3m x 4.54m
Max
Kitchen/Diner
4.26m x 3.9m
Max
Utility Room
2.19m x 2.36m
Bedroom 1
4.3m x 4.55m
Max into wardrobes
Bedroom 2
2.84m x 4.02m
Max
Bathroom
1.33m x 2.04m
Yard
Good size rear yard with decking
Parking - On street
What's included
Terrace
TypeTerraced house
Living Area71 m²
Bedrooms2
Bathrooms1
Energy ClassD
HeatingGas Central
Location
Map loading soon
Neighborhood data on demand
Nearby essentials will load when this section comes into view.
Listed on
Mortgage calculator
Estimated monthly payment
812 €/mo
Down payment10 % · 16.399 €
16.399 €147.587 € loan
Term
Total repayable243.595 €
Interest rate4.40 %
Representative estimate · Landomo is not a mortgage broker. · Rates updated April 2026