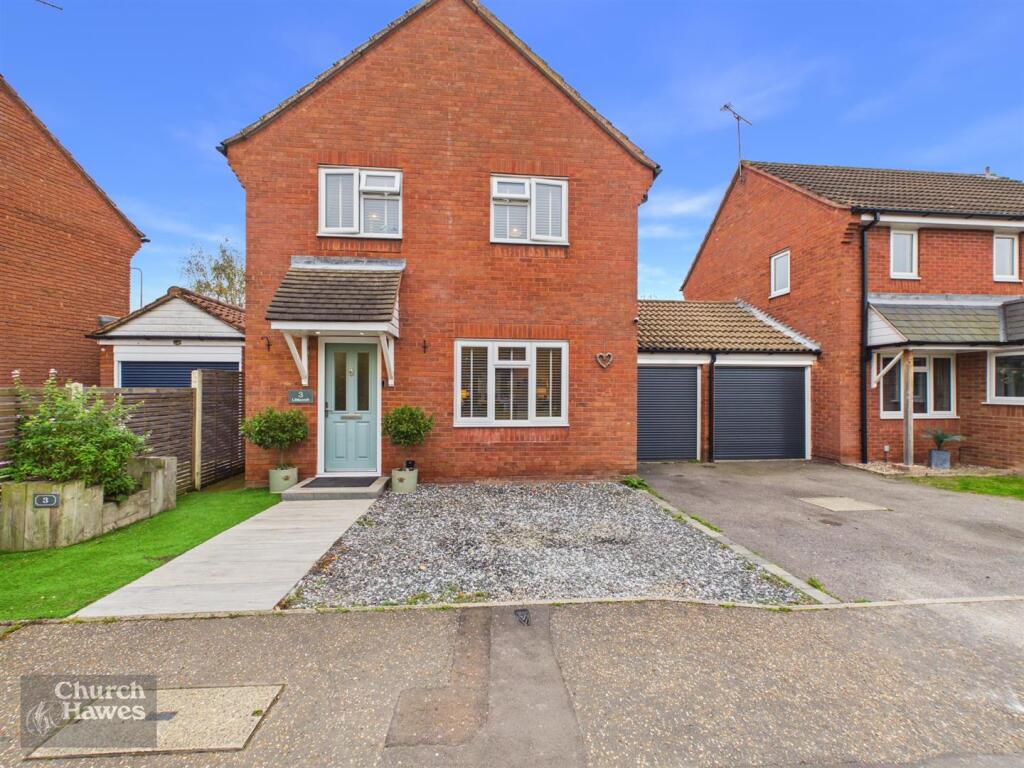
House for sale
Chelmsford, South Woodham Ferrers
3 bedrooms·1 bathroom
520.453 €
Listed Oct 7, 2026
About this listing
A beautifully presented three-bedroom link-detached home, situated in the popular Littlecroft area of South Woodham Ferrers. Offering well-maintained and versatile accommodation throughout, this attractive property would make an ideal family home.
The ground floor features a welcoming entrance hall, a convenient downstairs WC and a well-proportioned living room with additional, separate dining space. To the rear is a modern, well-equipped kitchen, provides excellent practical space for everyday family living., with additional utility room from the rear of the integral garage.
Upstairs, the property offers three comfortable bedrooms, together with a family bathroom. The principal bedroom provides a pleasant and relaxing space, with fitted storage, while the additional bedrooms are ideal for children, guests or home working.
Externally, the property benefits from an integral garage and driveway parking, while the garden provides a pleasant outdoor space for relaxing and entertaining.
The property is ideally placed for local amenities, schools, transport links and the wider facilities of South Woodham Ferrers.
Freehold. Council Tax Band D. EPC Rating C.
Hallway - 2.48 x 1.82 (8'1" x 5'11") - Inviting hallway with access to stairs, living room and kitchen. With window and radiator.
Lounge - 6.67 x 3.49 (21'10" x 11'5") - MEASUREMENTS INCLUDE DINING AREA TO THE REAR. Large lounge area with access to additional dining space. A neutral space with modern, contemporary features. Large double glazed window and radiator heating.
Dining Area - MESUREMENTS INCLUDED IN LIVING AREA DESCRIPTION. Open dining space in addition to lounge area with access to the utility room and rear garden. Double glazed windows and sky light.
Utility Room - 2.43 x 2.08 (7'11" x 6'9") - Fitted utility room with door to rear garden, garage and downstairs WC. With sink and plumbing for appliances.
Garage - 4.88 x 2.37 (16'0" x 7'9") - Spacious single garage with access from the front of the property or from the utility room.
Kitchen - 4.07 x 2.51 (13'4" x 8'2") - Fully fitted, modern kitchen with sink, space for appliances and access to the rear garden. With double glazed WC.
Master Bedroom - 3.03 x 3.23 (9'11" x 10'7") - Large double bedroom with fitted storage, double glazed window and radiator.
Bedroom Two - 3.15 x 2.98 (10'4" x 9'9") - Large double bedroom with fitted storage, double glazed window and radiator.
Bedroom Three - 2.26 x 2.37 (7'4" x 7'9") - Single bedroom, fitting a single bed currently. With double glazed window and radiator. Ideal as a single bedroom or as a home office.
Family Bathroom - 1.73 x 2.15 (5'8" x 7'0") - Fitted bathroom with full sized bath, shower over bath, WC and hand basin. Double gazed window and towel rail.
Rear Garden - Spacious rear garden with side access.
Agents Note - These particulars do not constitute any part of an offer or contract. All measurements are approximate. No responsibility is accepted as to the accuracy of these particulars or statements made by our staff concerning the above property. We have not tested any apparatus or equipment therefore cannot verify that they are in good working order. Any intending purchaser must satisfy themselves as to the correctness of such statements within these particulars. All negotiations to be conducted through Church and Hawes. No enquiries have been made with the local authorities pertaining to planning permission or building regulations. Any buyer should seek verification from their legal representative or surveyor.
Some photographs may have been digitally enhanced using AI for illustrative purposes. These images are intended to help prospective purchasers visualise the property and should not be relied upon as an exact representation of its current appearance or condition. No structural alterations are intended to be depicted. Purchasers should satisfy themselves as to the property’s condition and features during their viewing.
MONEY LAUNDERING REGULATIONS (AML) and FINANCIAL SANCTION REGULATIONS:
In accordance with UK Anti-Money Laundering regulations, Church & Hawes are legally required to verify the identity of all purchasers before a property transaction can proceed. Church & Hawes use an online digital identification verification and compliance platform to carry out these important checks on our/your behalf.
A verification fee payable in advance of £40 per person (including VAT) will apply.
These checks must be completed and successfully verified before we are able to progress with the purchase.
Buyers will also be required to complete an Anti Money Laundering Source/Proof of Funds & Buyer Story Questionnaire
REFERRALS: As an integral part of the community and over many years, we have got to know the best professionals for the job. If we recommend one to you, it will be in good faith that they will make the process as smooth as can be. Please be aware that a some of the parties that we recommend (certainly not the majority) may on occasion pay us a referral fee up to £200. You are under no obligation to use a third party we have recommended.
What's included
Garden
Parking
TypeDetached house
Bedrooms3
Bathrooms1
Energy ClassC
HeatingGas Central
Location
Map loading soon
Neighborhood data on demand
Nearby essentials will load when this section comes into view.
Listed on
Mortgage calculator
Estimated monthly payment
2.577 €/mo
Down payment10 % · 52.045 €
52.045 €468.408 € loan
Term
Total repayable773.115 €
Interest rate4.40 %
Representative estimate · Landomo is not a mortgage broker. · Rates updated April 2026