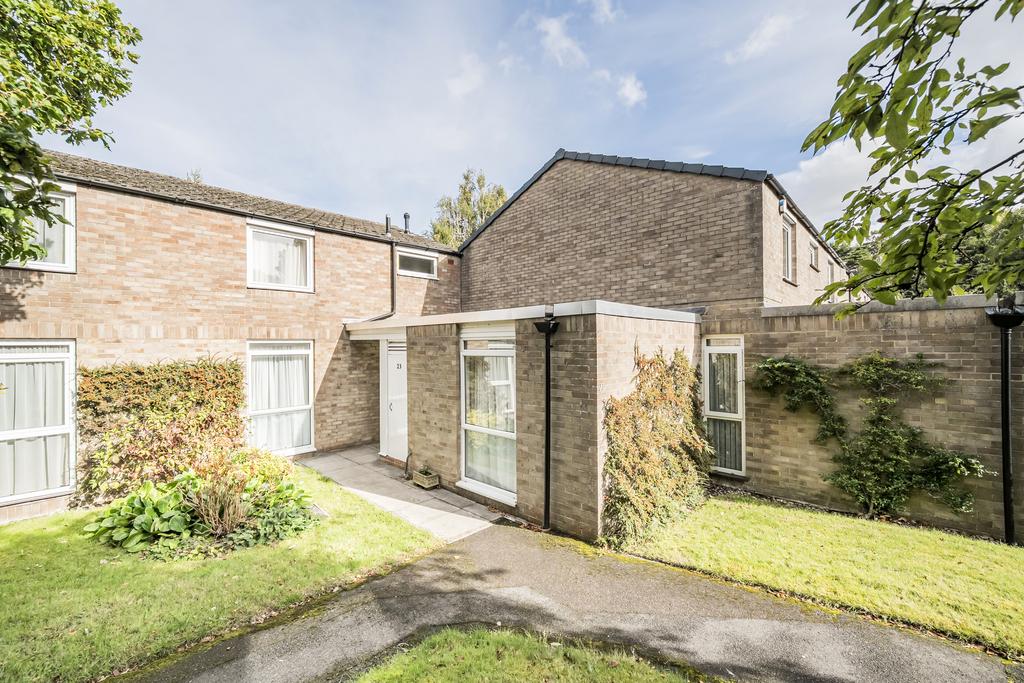
House for sale
Bristol, Sneyd Park
3 bedrooms·1 bathroom
617.407 €
Listed Jul 13, 2026
About this listing
This charming terraced house in Bristol offers a perfect combination of convenience and tranquility. The property boasts a prime location in the sought-after Pitch & Pay Park, a modernist and celebrated 'Span' estate built in 1964 just a short stroll from the picturesque Durdham Downs. With no onward chain, this home is ready for its new owners to move in to and make their own. Upon entering the property, you are greeted by a welcoming hallway leading to a spacious open plan lounge/diner with patio doors opening onto the rear garden and further window to the front aspect. An additional reception room/bedroom provides further ground floor space and has a cloakroom adjacent to it. The kitchen is at the rear of the house and has doors from both the hall and the lounge/diner. An additional door opens into the garden. The kitchen itself is functional if a little dated. It provides built in oven and hob, freestanding washing machine and dishwasher. Upstairs are three bedrooms. Two are good sized double rooms, whilst the third a single sized room or study. The bedrooms are serviced by a family bathroom with traditional three piece suite. At the rear is a manageable-sized garden with a patio area immediately to the rear of the house. The lower garden area has steps down and shrub border. The property enjoys pleasant views out over surrounding trees and rooftops towards Kingsweston Hill. A garage is provided in a discreetly tucked away block around 20 seconds' walk from the front door. Resident and visitor parking is available throughout the development. A word on Span Homes: The 'Span' ethos was to build "homes within a garden", so most developments include large integrated landscaped communal gardens. Architecturally, their designs combined modernist design with attention to detail and harmony with the suburban environment. Their house designs usually had mono-pitch roofs with large, clerestory high level windows and open-plan interiors. However, these were softened by more traditional features such as hung tiles and stock brick work. Important information: There is a residents' association charge of £200 per quarter to maintain the common areas.
What's included
Garden
Garage
Parking
TypeTerraced house
Bedrooms3
Bathrooms1
HeatingAsk Agent
Location
Map loading soon
Neighborhood data on demand
Nearby essentials will load when this section comes into view.
Mortgage calculator
Estimated monthly payment
3.057 €/mo
Down payment10 % · 61.741 €
61.741 €555.666 € loan
Term
Total repayable917.135 €
Interest rate4.40 %
Representative estimate · Landomo is not a mortgage broker. · Rates updated April 2026