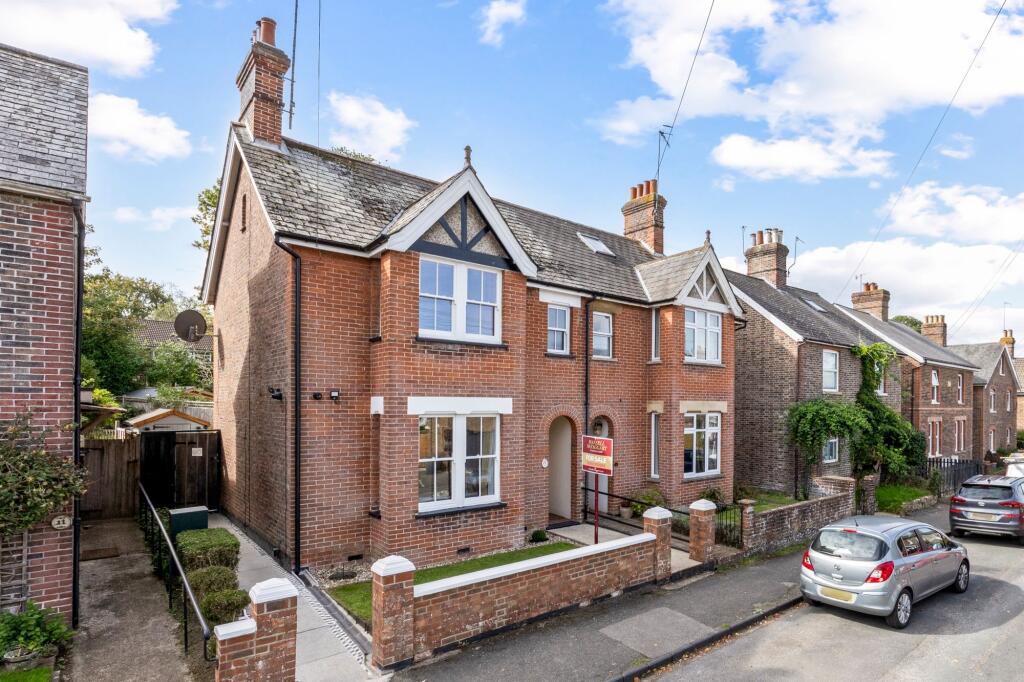
House for sale, 135 m²
Tonbridge
4 bedrooms·1 bathroom
764.409 €
5.663 €/m²
Listed Sep 25, 2026
About this listing
A handsome and beautifully updated 4 bedroom semi-detached Victorian home with southerly facing gardens located in a quiet cul-de-sac within a short stroll of a regarded primary school, village pub and bakery and the post office/general store. This fabulous home has been sympathetically renovated by the current owners to include a newly fitted Worcester Bosch gas fired boiler (with a 10 year guarantee), replacement double glazed sash windows, stripped panelled internal doors, re-installed picture rails and ceiling cornicing and a luxuriously re-fitted shower room with walk-in shower. The southerly facing gardens have been fully landscaped with a sheltered sandstone seating patio adjoining the rear of the house to one side of which is a timber shed with power and light connected currently used as a utility area. The remainder of the gardens are laid to level lawn bound by well stocked flower and shrub beds to the far end of which is a pretty pitched roof Oak framed outbuilding/workshop. The light and spacious accommodation comprises in brief on the ground floor a deep, arched covered entrance, a reception hall with oak flooring, a cloakroom, a fine square bay fronted sitting room with open cast iron fireplace, a separate dining room with built-in storage cupboard and a large double aspect bespoke kitchen/breakfast room with range cooker, oak worksurfaces and exposed brick chimney breast. From the reception hall a staircase rises to the first floor landing, 3 double bedrooms (bedroom 1 affording stunning rural views) and a re-fitted shower room whilst a further staircase ascends to additional double aspect bedroom. Outside, to the front of the house there is an area of front garden laid to lawn with a side path and gate giving access front to rear.
Garden
The southerly facing gardens have been fully landscaped with a sheltered flagstone seating patio adjoining the rear of the house to one side of which is a timber shed with power and light connected currently used as a utility area. The remainder of the gardens are laid to level lawn bound by well stocked flower and shrub beds to the far end of which is a pretty pitched roof Oak framed outbuilding/workshop.
What's included
Fireplace
TypeSemi-detached house
Living Area135 m²
Bedrooms4
Bathrooms1
HeatingGas Central
Location
Map loading soon
Neighborhood data on demand
Nearby essentials will load when this section comes into view.
Listed on
Mortgage calculator
Estimated monthly payment
3.785 €/mo
Down payment10 % · 76.441 €
76.441 €687.968 € loan
Term
Total repayable1.135.502 €
Interest rate4.40 %
Representative estimate · Landomo is not a mortgage broker. · Rates updated April 2026