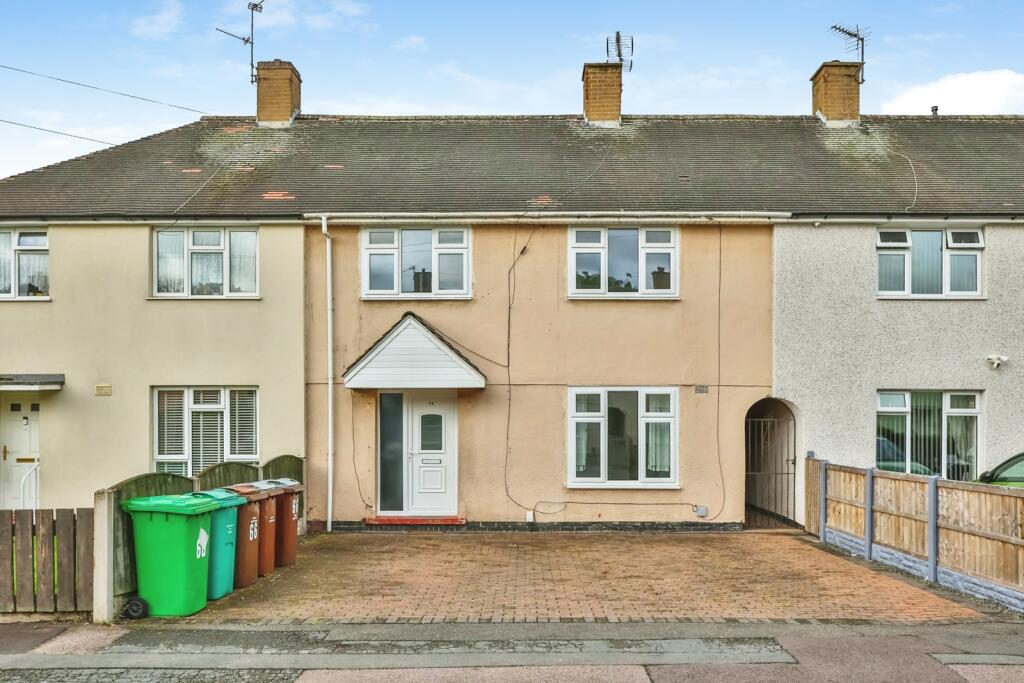
House for sale
Nottingham, Clifton
3 bedrooms·1 bathroom
251.820 €
Listed Oct 12, 2026
About this listing
Much improved three bedroom middle terraced house located on one of Cliftons most popular roads. The property benefits from two reception rooms, fitted kitchen leading to a large utility room, useful loft storage room, extended bathroom and a larger than average rear garden. The accommodation comprises entrance hall, lounge, dining room, fitted kitchen with Rangemaster range, utility room, stairs to landing, three bedrooms, useful loft room, extended bathroom. To the front there is a block paved driveway providing potential off road parking subject to a drop kerb being installed, large rear gardens. The property also benefits from gas central heating, double glazing and NO CHAIN.
Lounge
6.24 x 3.08 - Double glazed front door, new carpet flooring, understairs storage, double glazed window to front aspect.
Dining Room
3.20 x 3.12 - New carpet flooring, wall mounted radiator, double glazed sliding door to rear gardens.
Fitted Kitchen
3.64 x 3.20 - Matching base and wall units with worktops over drawers, display cabinets, single drainer sink unit with mixer tap, Rangemaster range cooker, extractor hood, tiled flooring, double glazed window to rear aspect, door to utility room.
Utility Room
6.65 x 1.60 - Useful space with base and wall units, carpet flooring, door to rear gardens.
Landing
Carpet flooring, storage cupboard.
Bedroom One
3.60 x 3.14 - Wall mounted radiator, carpet flooring, storage cupboard, double glazed window to front aspect.
Bedroom Two
3.60 x 2.60 - Wall mounted radiator, storage cupboard housing wall mounted radiator, wardrobes, double glazed window to rear aspect. Wooden pull down ladder leading to a useful loft storage area with Velux window to rear aspect.
Bedroom Three
3.30 x 2.22 - Wall mounted radiator, carpet flooring, storage cupboard, double glazed window to front aspect.
Extended Bathroom
3.16 x 1.60 - Panelled bath with shower over, low level W.C., pedestal wash basin, heated towel rail, extractor fan, double glazed opaque window to rear aspect.
Outside
To the front there is a block paved area ( no drop kerb). Extensive rear gardens comprising lawn, paved area, fencing.
Agents Note
We draw potential buyers attention to the fact that this property is of non-standard construction, specifically Wimpey No-Fines concrete. Purchasers should satisfy themselves and their mortgage lenders as to the suitability of this construction type before proceeding
Please note that the AML fee covers the cost of carrying out the required identity and anti-money laundering checks. Once these checks have been completed, the fee cannot be refunded, even if the property purchase does not go ahead.
What's included
Terrace
Garden
Parking
TypeTerraced house
Bedrooms3
Bathrooms1
HeatingAsk Agent
Location
Map loading soon
Neighborhood data on demand
Nearby essentials will load when this section comes into view.
Listed on
Mortgage calculator
Estimated monthly payment
1.247 €/mo
Down payment10 % · 25.182 €
25.182 €226.638 € loan
Term
Total repayable374.069 €
Interest rate4.40 %
Representative estimate · Landomo is not a mortgage broker. · Rates updated April 2026