House for sale
Leicester
4 bedrooms·2 bathrooms
553.327 €
Listed Oct 14, 2026
About this listing
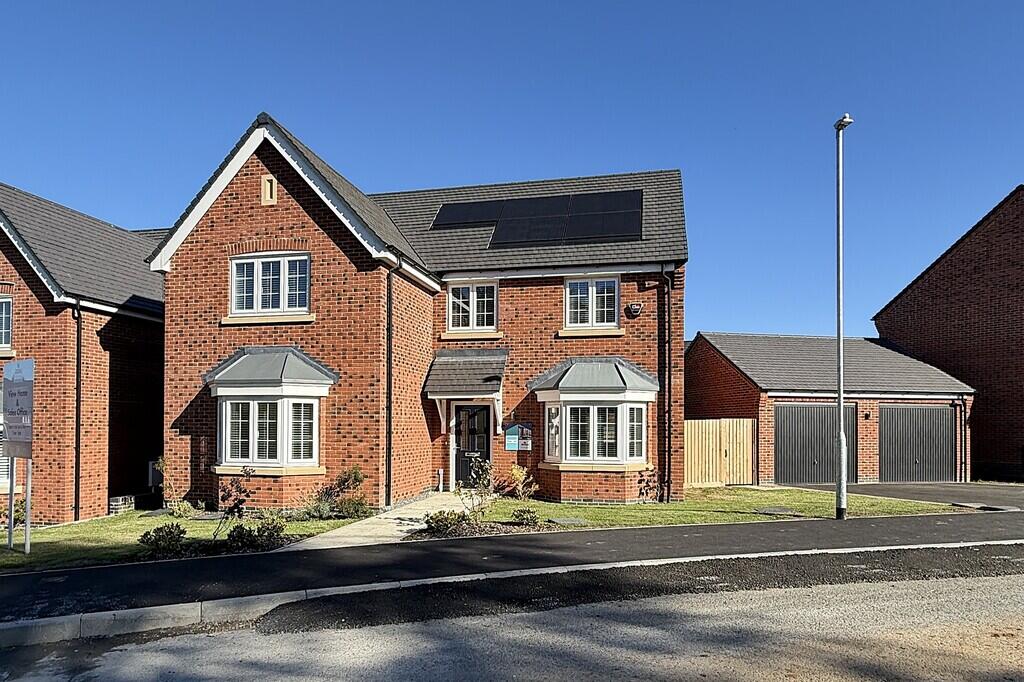
PROPERTY DESCRIPTION Traditional in its brick construction, the new build Aspen is a four bedroom detached home set within the new Jelsons development at Scholars Walk, positioned on the sought after south side of Melton Mowbray. Its location offers excellent convenience, sitting close to Melton Sports Village, well regarded local schools and providing strong commuter links to Oakham, Stamford and Peterborough. The accommodation on offer comprises: entrance hall, cloak room, study, utility room, lounge and an open-plan kitchen diner. Four bedrooms, ensuite shower room and a family bathroom to the first floor. Outside the property benefits from ample off road parking, double garage and a generous rear garden.
ENTRANCE HALL Having stairs ring to the first floor, under stairs storage cupboard, radiator, laminate flooring and oak doors off to:
CLOAKROOM 3' 4" x 6' 6" (1.02m x 1.99m) Comprising of a dual flush WC, pedestal wash hand basin with tiled splash back, radiator, extractor fan and tiled flooring.
STUDY 12' 9" x 8' 11" (3.9m x 2.73m) Featuring a walk in bay window to the front, radiator, TV aerial point, Cat 5 socket and carpet flooring.
UTILITY ROOM 5' 8" x 7' 8" (1.74m x 2.35m) Fitted with wall and base units topped with work surfaces, tiled splash backs, stainless steel sink and drainer, space and plumbing for a washing machine. External door to the garden, radiator and ceramic flooring.
KITCHEN AREA 10' 4" x 9' 8" (3.16m x 2.97m) Kitchen Dining Area - A sleek, contemporary space finished with granite work surfaces and under pelmet lighting that brings a gentle glow to the wall units. The one and a half bowl under mounted stainless steel sink sits beneath a window, while a tall larder cupboard with wirework pull out baskets offers practical storage. Integrated appliances include a single oven with combination microwave above, a five burner gas hob with flat bottom canopy chimney and stainless steel splash back, plus fridge freezer and dishwasher. White down lighters illuminate the kitchen, with ceramic flooring for a clean practical finish.
DINING/SNUG AREA 11' 6" x 15' 3" (3.52m x 4.66m) With French doors opening onto the garden, this is a lovely space for entertaining, defined by two pendant lights that zone the dining and snug areas. TV aerial point, Cat 5 socket, two radiators providing year round comfort, while laminate flooring adds a practical, modern finish.
LOUNGE 10' 2" x 19' 0" (3.1m x 5.8m) A bright, dual aspect lounge featuring a walk in bay window to the front and a second window to the rear, creating a beautifully light, airy feel throughout the day. The room includes two radiators for balanced warmth, a TV aerial point, Cat 5 socket and carpet flooring offering a comfortable and versatile space for everyday living.
LANDING Taking the stairs to the first floor landing featuring a front facing window, airing cupboard housing the water cylinder and having oak doors off to:
BEDROOM ONE 9' 10" x 14' 6" (3.01m x 4.44m) Featuring a rear facing window with views of the garden radiator, TV aerial point, Cat 5 socket, carpet flooring and an oak door through to the ensuite.
ENSUITE 4' 7" x 9' 10" (1.42m x 3.0m) Fitted with a thermostatic shower and coordinating wall tiles, alongside a dual flush WC, pedestal wash hand basin, shaver socket and chrome heated towel rail. An obscure glazed window provides natural light and privacy, with ceramic flooring completing the space.
BEDROOM TWO 9' 1" x 12' 10" (2.78m x 3.93m) Featuring a front facing window, radiator and carpet flooring.
BEDROOM THREE 8' 7" x 11' 3" (2.62m x 3.45m) Featuring a rear facing window, radiator and carpet flooring.
BEDROOM FOUR 8' 3" x 7' 9" (2.52m x 2.38m) Featuring a front facing window, radiator and carpet flooring.
BATHROOM 6' 3" x 7' 0" (1.93m x 2.15m) Fitted with white sanitary ware and coordinating wall tiles, complemented by white down lighters for a bright, modern finish. Includes a dual flush WC, heated towel rail, pedestal wash hand basin, shaver socket, and a thermostatic shower over the bath with a silver framed shower screen. An obscure glazed window provides privacy while allowing natural light, and the space is completed with a ceramic tiled floor.
FRONT ASPECT To the front, formal lawns and established shrub beds frame the property, with a paved pathway leading to the front door and storm porch, enhanced by courtesy lighting. A tarmac driveway runs along the side, providing ample off road parking and access to the double garage, with gated entry through to the rear garden.
DOUBLE GARAGE Having to up and over doors, outside courtesy lighting, power and lighting within, and a personal door to the rear garden.
REAR GARDEN A generous rear garden laid to lawn, with a paved seating area adjacent to the property, complete with a garden tap. Wood panel fencing encloses the boundary.
SOLAR PANELS The solar panels on this property are owned. Please ask for further details.
MANAGEMENT CHARGE There is a service charge to maintain the communal green areas of £245.38 per annum. This information was obtained from builder.
AGENTS NOTE TENURE Freehold. Please note that any services, heating, systems or appliances have not been tested by Middletons, and no warranty can be given or implied as to their working order. Fixtures and fittings other than those mentioned to be agreed with the Seller. All measurements are approximate and all floor plans are intended as a guide only.
Please note: Some interior images have been virtually staged with furniture and decor to help illustrate the property's spatial potential. The home is sold unfurnished/vacant.
WHAT IS YOUR HOME WORTH? Whether you plan to sell or just want to know what your property is worth please call us on for a free no obligation valuation.
THIRD PARTY REFERRAL ARRANGEMENTS Middletons Estate Agents have established professional relationships with third-party suppliers for the provision of services to Clients. As remuneration for this professional relationship, the agent receives referral commission from the third-party companies. Details are available upon request or visit middletons.uk.com/Referral-Fees
What's included
Garden
Garage
TypeDetached house
Bedrooms4
Bathrooms2
HeatingGas Central
Location
Map loading soon
Neighborhood data on demand
Nearby essentials will load when this section comes into view.
Listed on
Mortgage calculator
Estimated monthly payment
2.740 €/mo
Down payment10 % · 55.333 €
55.333 €497.994 € loan
Term
Total repayable821.947 €
Interest rate4.40 %
Representative estimate · Landomo is not a mortgage broker. · Rates updated April 2026