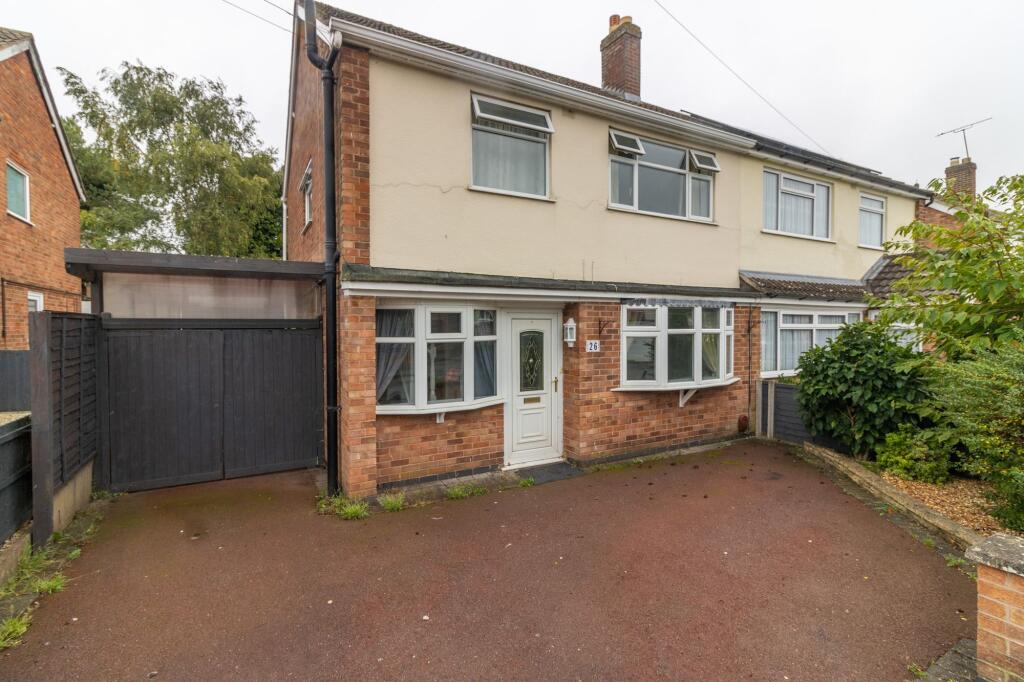
House for sale
Hinckley and Bosworth, Newbold Verdon
3 bedrooms·1 bathroom
329.764 €
Listed Oct 13, 2026
About this listing
This spacious and extended semi-detached family home is situated in a popular village location and is offered to the market with no onward chain. The property is nicely presented throughout, offering a welcoming entrance hall that leads into a bright, spacious and comfortable lounge, which flows seamlessly into a dedicated dining area, ideal for family meals and entertaining guests. The kitchen and breakfast room is thoughtfully designed, providing ample storage and workspace, making it perfect for busy family life or casual dining. Upstairs, there are three well-proportioned bedrooms, each offering flexibility for use as sleeping accommodation, a home office or playroom, depending on your needs. The modern family bathroom is both practical and stylish, featuring contemporary fittings and a clean, neutral décor. Additional benefits include gas heating and double glazing throughout, ensuring comfort and energy efficiency all year round. For those requiring parking, the property boasts off-road parking, a car port and a detached garage (ideal for storage or workshop use), providing plenty of space for vehicles and hobbies. This is a wonderful opportunity to acquire a well-maintained and versatile home in a sought-after village setting, perfect for families or those looking to upsize, with the added advantage of no onward chain to simplify the moving process. Early viewing is highly recommended to fully appreciate the quality and potential this property has to offer.
EPC Rating: D
DETAILED ACCOMMOATION
UPVC sealed double glazed door with matching picture side panels leading to;
ENTRANCE HALL
UPVC bow window, stairs leading to first floor accommodation, under stairs cupboard.
LOUNGE
3.28m x 6.63m
Display coal effect fire set in stone display surround, radiator, TV point, UPVC sealed double glazed window arched access to:
DINING ROOM
3.05m x 3.4m
Covered radiator, UPVC sealed double glazed French doors to rear garden
KITCHEN/BREAKFAST ROOM
2.67m x 4.34m
Comprising one and a half bowl sink unit with with cupboards under, matching base units with work surfaces over, drawers and cupboards under, complementary wall mounted eye level cupboards, built in oven and 4 piece gas hob with extractor fan over set in stainless steel hood, wall mounted gas boiler, tiled flooring, UPVC sealed double glazed window,
breakfast bar, integrated dishwasher, tiled splash back, glazed display cabinet, UPVC sealed double glazed window, UPVC sealed double glazed door to side aspect, fridge/freezer space.
FIRST FLOOR LANDING
Access to boarded loft space ideal for storage with pull down ladder.
BEDROOM 1
3.35m x 3.5m
Radiator UPVC sealed double glazed window, fitted wardrobe.
BEDROOM 2
2.97m x 3.28m
Radiator, UPVC sealed double glazed window
BEDROOM 3
2.77m x 2.95m
Radiator, UPVC sealed double glazed window.
BATHROOM
1.75m x 2.49m
Three piece suite comprising panel bath with natural rainwater shower over, pedestal wash hand basin and low level WC, large tiled splash backs, heated towel rail, UPVC sealed double glazed window, wall wood panels.
OUTSIDE
Driveway to front providing parking, Gated access to side leading to side car port and rear detached garage with up and over door. Patio and lawn garden to rear with evergreen borders.
VIEWING
Strictly through Moore & York Ltd., who will be pleased to supply any further information required and arrange appropriate appointments.
SERVICES
All main services are understood to be available. Central heating is gas-fired, electric power points are fitted throughout the property. and windows are double-glazed.
MAKING AN OFFER
As part of our service to our Vendors, we have a responsibility to ensure that all potential buyers are in a position to proceed with any offer they make and would therefore ask any potential purchaser to speak with our Mortgage Advisor to discuss and establish how they intend to fund their purchase. Additionally, we can offer Independent Financial Advice and are able to source mortgages from the whole of the market, helping you secure the best possible deal, potentially saving you money.
If you are making a cash offer, we will ask you to confirm the source and availability of your funds in order to present your offer in the best possible light to our Vendor
ANTI MONEY LAUNDERING
If you have an offer agreed we are legally bound to carry out ID and Anti-Money Laundering checks and on acceptance of offer one of our onboarding team will contact you to guide you through this secure process. There will be a upfront cost of this of £79.99 plus VAT for these checks
IMPORTANT INFORMATION
Measurements or distances are approximate. The text, photographs and floor plans are for guidance only and are not necessarily comprehensive. It should not be assumed that the property has all necessary planning, building regulation or other consents. Moore & York have not tested any services, equipment or facilities. Purchasers must satisfy themselves by inspection or otherwise. We have not made any investigations into the existence or otherwise of any issues concerning pollution of land, air or water contamination and the purchaser is responsible for making his own enquiries in this regard.
What's included
Parking
TypeSemi-detached house
Bedrooms3
Bathrooms1
Energy ClassD
HeatingGas Central
MunicipalityHinckley and Bosworth
Location
Map loading soon
Neighborhood data on demand
Nearby essentials will load when this section comes into view.
Listed on
Mortgage calculator
Estimated monthly payment
1.633 €/mo
Down payment10 % · 32.976 €
32.976 €296.788 € loan
Term
Total repayable489.853 €
Interest rate4.40 %
Representative estimate · Landomo is not a mortgage broker. · Rates updated April 2026