House to rent
Barnack, City of Peterborough
2.794 €/mo
Listed Sep 5, 2026
About this listing
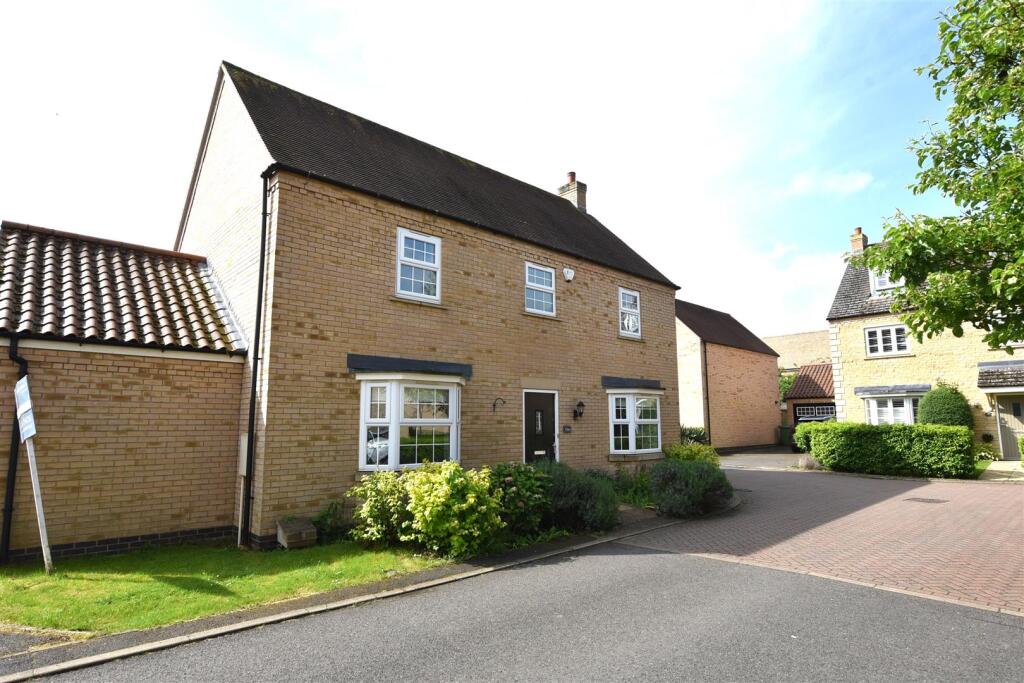
This modern extended four bedroom detached family home comes with an extended kitchen family room to the rear that features bi-fold doors , remote controlled velux windows and a central island. There is a good sized sitting room, along with two further reception rooms, which provide convenient spaces to work from home. The property has gas fired central heating, a utility room and downstairs cloakroom as well as a generous entrance hall.
On the first floor is a spacious Master bedroom with fitted wardrobes and an en-suite, along with three further double bedrooms and a family bathroom with shower and separate bath.
To the side of the property is a single garage and off street parking, whilst to the rear is an enclosed patio & lawn garden.
Agent note: Photographs taken prior to current tenancy
Entrance Hall -
Cloakroom -
Sitting Room - 5.03m x 3.71m (16'6" x 12'2") -
Kitchen Family Room - 6.65m max, 3.02m min x 4.88m max, 3.84m min (21'9" -
Utility Room - 1.93m x 1.85m (6'3" x 6'0") -
Play Room - 4.04m x 3.10m into bay (13'3" x 10'2" into bay) -
Study - 2.74m x 3.23m into bay (8'11" x 10'7" into bay) -
Landing -
Principal Bedroom - 5.28m into wardrobe x 3.71m (17'3" into wardrobe x -
En Suite - 2.06m x 1.70m (6'9" x 5'6") -
Bedroom Two - 4.45m into wardrobe x 2.82m -
Bedroom Three - 4.06m x 2.69m (13'3" x 8'9") -
Bedroom Four - 3.51m x 3.28m (11'6" x 10'9") -
Family Bathroom - 2.69m x 1.98m (8'9" x 6'5") -Show more
What's included
Garden
Parking
Key Stats
Key Stats
Bedrooms4
Bathrooms2
Energy ClassC
HeatingAsk Agent
Deposit3.224 €
MunicipalityBarnack
Listed on
Price History
Location
Map loading soon
Neighborhood data on demand
Nearby essentials will load when this section comes into view.