House for sale
South Kesteven, Bourne
3 bedrooms·2 bathrooms
326.226 €
Listed Sep 5, 2026
About this listing
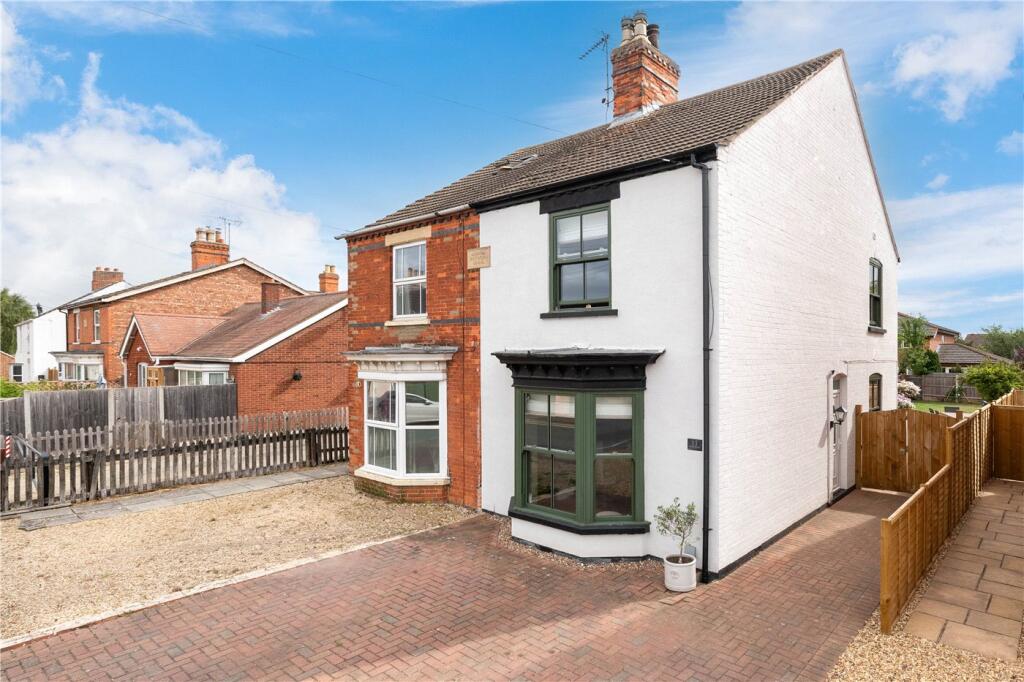
A stunning and beautifully renovated three-bedroom period home, ideally positioned within the heart of Bourne town centre, combining an abundance of character with a stylish and contemporary finish throughout. The property has been thoughtfully improved to create an impressive home whilst retaining the charm and proportions associated with its period origins. The ground floor offers a spacious lounge with feature fireplace and wood-burning stove, together with a generous separate dining room providing an excellent space for both everyday living and entertaining. The beautifully refitted kitchen features shaker-style cabinetry, contrasting work surfaces, a Belfast sink and range-style cooker, complemented by a useful utility area. To the rear is a particularly impressive bathroom, finished with striking tiled walls, a freestanding bath and stylish brass fittings. Upstairs, the property provides three well-proportioned bedrooms, including an impressive principal bedroom, together with a contemporary shower room. The tasteful décor, period-style radiators, attractive flooring and carefully chosen fittings create a wonderful blend of traditional character and modern comfort throughout. Outside, the property benefits from a block-paved frontage providing valuable off-road parking, together with access to the rear garden. Its central location is a particular advantage, placing Bourne's excellent range of shops, cafés, restaurants and everyday amenities within easy reach.
Entrance Hall
With tiled flooring, stairs leading to the first floor and door leading to:
Lounge
3.68m x 3.96m
With sash upvc double glazed bay window overlooking the front, attractive woodburning stove, feature radiator, coved ceiling and power points.
Dining Room
4.01m x 4m
With tiled flooring, upvc double glazed sash window to the side and further window to the rear, built in storage cupboard, feature radiator, coved ceiling, power points and archway to:
Kitchen
3.1m x 2.67m
With superb newly fitted units comprising, Belfast sink with cupboard below, excellent range of wall and base units complemented by Quartz worktops and upstands, space for range cooker with extractor above, integrated dishwasher, integrated washing machine, tiled flooring, upvc double glazed window to the side and open to:
Utility Room
2.46m x 1.45m
With tiled flooring, space for American style fridge freezer, door to the side and door leading to:
Bathroom
With panelled bath, low level wc, wash hand basin, part tiled walls, radiator and frosted window.
First Floor Landing
With feature radiator, access to the loft and door leading to:
Bedroom One
4.01m x 4.06m
With upvc double glazed sash window to the front, built in over stairs storage cupboard, feature radiator, coved ceiling and power points.
Bedroom Two
3.12m x 2.84m
With upvc double glazed window to the side, feature radiator, part panelled walls, coved ceiling and power points.
Bedroom Three
3.07m x 2.84m
With upvc double glazed window to the rear, feature radiator, coved ceiling and power points.
Shower Room
With walk in shower cubicle, low level wc, wash hand basin and radiator.
Outside
To the front there is a block paved driveway providing off road parking for two cars. The rear garden is a generous mainly lawned garden with newly laid patio, timber shed and fully enclosed by fencing with side access.
Agent's Note
BUYER IDENTITY CHECK
Please note that prior to acceptance of any offer, Waldeck Snarey & Brown ( Bourne) LLP t/a Winkworth are required to verify the identity of the buyer to comply with the requirements of the Money
Laundering, Terrorist Financing and Transfer of Funds (Information on the Payer) Regulations 2017. We are most grateful for your assistance with this.
What's included
Garden
Parking
Key Stats
Key Stats
TypeSemi-detached house
Bedrooms3
Bathrooms2
HeatingAsk Agent
MunicipalitySouth Kesteven
Location
Map loading soon
Neighborhood data on demand
Nearby essentials will load when this section comes into view.
Listed on
Mortgage calculator
Estimated monthly payment
1.615 €/mo
Down payment10 % · 32.623 €
32.623 €293.603 € loan
Term
Total repayable484.596 €
Interest rate4.40 %
Representative estimate · Landomo is not a mortgage broker. · Rates updated April 2026