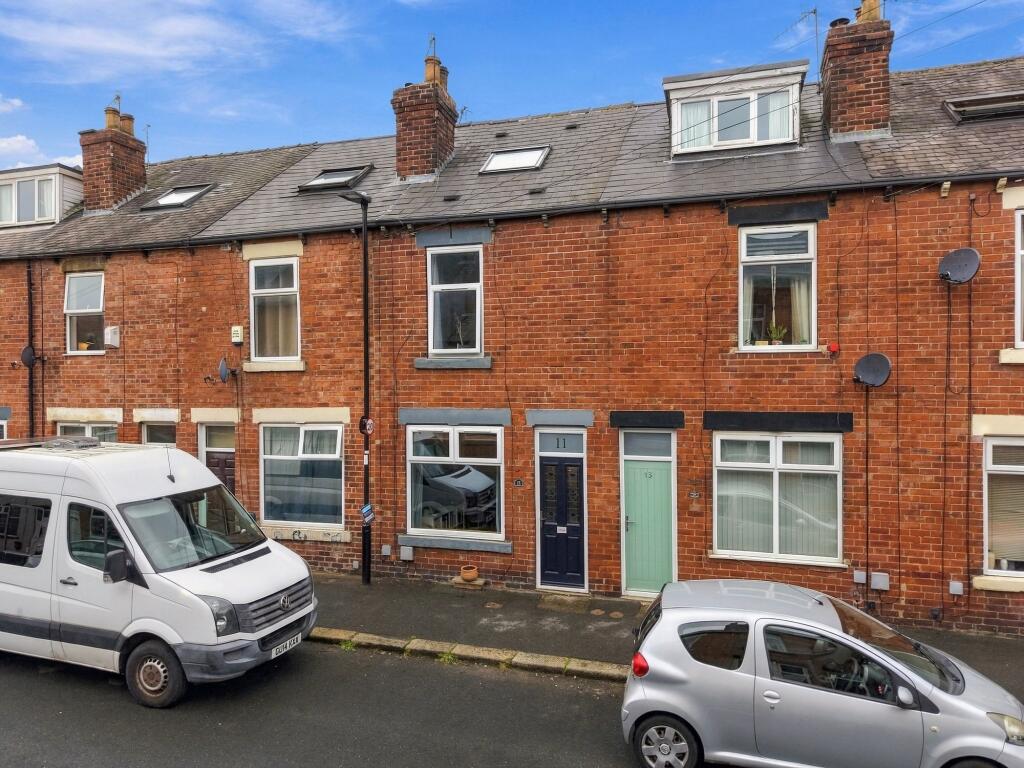
House for sale, 80 m²
Sheffield, Steel Bank, Walkley
3 bedrooms·1 bathroom
313.202 €
3.916 €/m²
Listed Oct 5, 2026
About this listing
Guide Price £265,000 - £275,000
Warwick Terrace is a charming three-bedroom mid-terrace home, offering a perfect starter property that beautifully combines period features with modern updates.
The ground floor opens with a welcoming front access stained-glass door into a cosy lounge, featuring warm wooden flooring that creates a bright yet snug atmosphere perfect for relaxing. To the rear, a kitchen-diner enjoys pleasant views over the garden, making it an ideal space for dining and everyday living.
On the first floor, you will find a bright and airy bedroom alongside a landing space that offers versatile room for a dedicated home office setup. Serving this floor is a beautiful, recently renovated bathroom featuring a stylish walk-in shower. The second floor houses two further bedrooms, both enhanced by Velux windows that bring in plenty of natural light.
Outside, the property boasts a charming and enclosed rear garden with no rights of way over it, complete with a lawn, pretty planted borders, and a tranquil pond. Street parking is available locally.
Ideally positioned, the property is perfectly placed to enjoy the vibrant high street of Crookes, the nearby green open spaces of Bole Hills Park, and all that the local area has to offer, while also benefiting from close proximity to the city centre and an abundance of local independent restaurants and cafés.
A perfect starter home combining charm, convenience, and modern updates, Warwick Terrace is a must-see property.
Energy Rating - D. Tenure - Leasehold
REDBRIK SECUREMOVE™ - IMPORTANT PLEASE READ: Redbrik is marketing this property with the benefit of Redbrik SecureMove™. Redbrik has introduced SecureMove™ to help speed up the sales process, minimise sale fall-throughs and give more certainty to both the seller and the buyer. Purchasers will benefit from the Buyer Information Pack (BIP), which we have created with our legal partners, to give buyers more information before they agree to purchase.
The pack includes:
TA6 (Property Information Form)
TA10 (Fittings and Contents)
Official Copy of the Register
Title Plan Local Search*
Water and Drainage Search*
Coal and Mining Search*
Environmental Search*
(*Redbrik has ordered the local, drainage, coal and environmental searches; we will add these to the BIP as they become available)
Redbrik SecureMove™ allows the sale process to be completed significantly quicker than a ‘normal sale’. This is because the legal work, usually done in the first four to eight weeks after the sale is agreed, has already been completed. The searches, which can take up to five weeks, are ordered on the day the listing goes live and are transferable to the successful Buyer as part of their legal due diligence.
Additionally, and on behalf of the seller, Redbrik requires the successful Buyer to enter into a Reservation Agreement and pay the Reservation Agreement Fee of £595 (including VAT). This includes payment for the Buyer Information Pack and all the searches (which a buyer typically purchases separately after the sale is agreed).
Upon receipt of the signed Reservation Agreement, payment of the Reservation Agreement Fee, completion of ID and AML checks and the issuing of the Memorandum of Sale, the Seller will agree to take the Property off the market and market it as Sold Subject To Contract (SSTC).
EPC Rating: D
Garden
Outside, the property boasts a charming, private rear garden with no rights of way over it, complete with a lawn, pretty planted borders, and a tranquil pond.
Parking - On street
The property also benefits from on street parking located to the front of the property
What's included
Terrace
TypeTerraced house
Living Area80 m²
Bedrooms3
Bathrooms1
Energy ClassD
HeatingGas Central
Location
Map loading soon
Neighborhood data on demand
Nearby essentials will load when this section comes into view.
Mortgage calculator
Estimated monthly payment
1.551 €/mo
Down payment10 % · 31.320 €
31.320 €281.882 € loan
Term
Total repayable465.251 €
Interest rate4.40 %
Representative estimate · Landomo is not a mortgage broker. · Rates updated April 2026