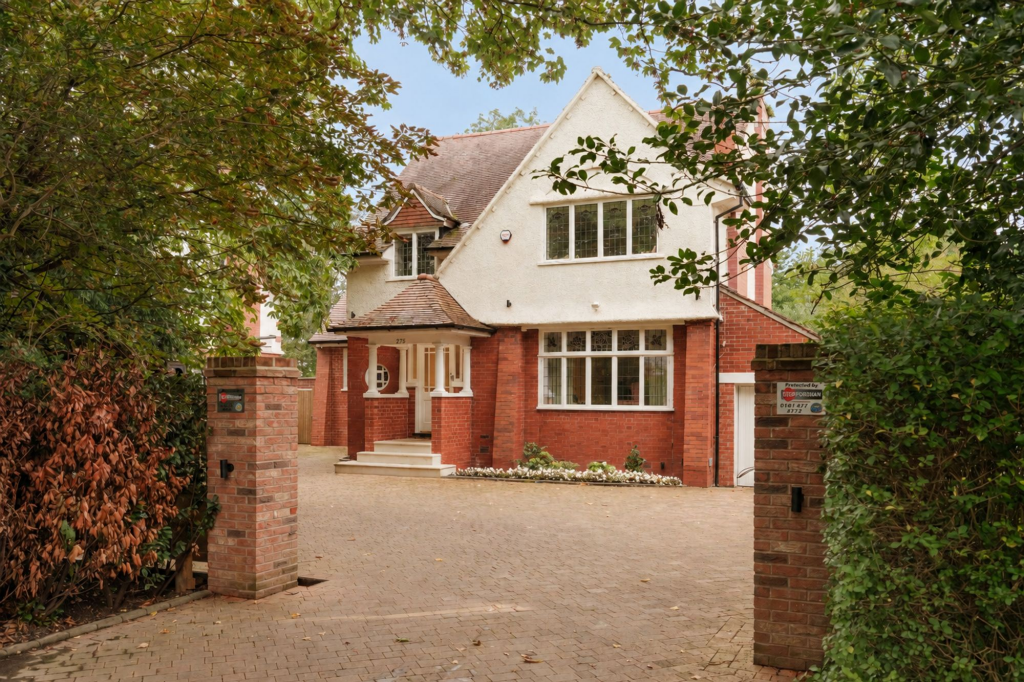
Land for sale, 293 m²
Bramhall Lane South, Bramhall, SK7, Stockport
1.479.675 €
5.050 €/m²
Listed Oct 3, 2026
About this listing
A truly exceptional family home which has been lovingly and extensively developed and extended to the highest of standards, boasting some exquisite feature rarely found, this ‘move in’ home offers accommodation over 4 floors, a large driveway frontage and generous rear garden, perfect for the family buyer. Situated in a very popular residential location, a short walk to Neville Road Primary and Bramhall Park, it also enjoys easy links to Stockport and Manchester City centre.
Comprising a spacious hallway with feature tiled floor and access to a stunning downstairs WC, a separate bay fronted lounge is at the front, whilst spanning the full width of the house at the rear is the spectacular open plan kitchen/ diner which opens into a sitting room extension. The kitchen is fitted with a beautiful range of units with Porcelain style work tops and a large central island. Key features include a ‘Caple’ Induction hob and Wine chiller and an (I)live oven and (I)live combination oven. From both the dining and sitting areas, attractive glazed doors open to a superb raised terrace which overlooks the rear garden. The sitting area has built in storage / display units, a skylight and windows to the front and rear. Just off the dining area is a newly fitted office/ boot room with beautiful Hammonds storage cupboards, desk space and a window to the side.
On the first floor the spacious landing leads to the principal bedroom which is stunningly finished with unusual curved walls and enjoys a very large walk in wardrobe and beautiful ensuite shower room. The second bedroom, beautifully appointed, has built in wardrobes and a lovely window seat, whilst bedroom 3 has a large box bay window overlooking the rear garden and bespoke built in bedroom furniture. The family bathroom is a real gem, boasting ‘Lusso Stone’ finishes throughout bringing a real sense of luxury to its tiled detail, freestanding bath, double wash basins and walk in shower.
On the newly created second floor, the landing leads to a beautiful double bedroom flooded with natural light via 2 skylight windows, and an equally stunning shower room, complete with a large walk in shower, sky light and feature lighting.
At basement level there is a huge full height footprint, which whilst not formally converted currently houses a utility room with access to the rear garden, huge gym space, sound studio and store room. The scope for formal conversion will no doubt appeal to some.
EPC Rating: C
Garden
There is a large, private garden to the rear of the property, mainly laid to lawn with very mature and well stocked beds and borders. A large raised terrace sits adjacent to the kitchen/ diner, perfect for al-fresco dining and soaking up the sun.
Parking - Double garage
A long tandem garage is attached to the side of the house.
Parking - Driveway
A large driveway provides off road parking for a number of cars.
Disclaimer
These particulars are prepared with care to provide a fair overview of the property but do not constitute an offer or contract. All descriptions, dimensions, floor plans and images are given in good faith and believed correct at publication, though accuracy is not guaranteed. Purchasers should rely on their own inspections, surveys and professional advice. Measurements are approximate and floor plans are not to scale. Photography may include wide-angle lenses or digital enhancement. Services, systems, appliances and planning or building regulation matters have not been tested or verified. Fixtures and fittings are excluded unless specifically agreed in writing. We comply with the Consumer Protection from Unfair Trading Regulations 2008 and the Business Protection from Misleading Marketing Regulations 2008, and advise all parties to satisfy themselves as to all aspects before proceeding.
Plot Area293 m²
Price per m²5.050 €/m²
Location
Map loading soon
Neighborhood data on demand
Nearby essentials will load when this section comes into view.
Listed on
Mortgage calculator
Estimated monthly payment
7.327 €/mo
Down payment10 % · 147.968 €
147.968 €1.331.707 € loan
Term
Total repayable2.198.003 €
Interest rate4.40 %
Representative estimate · Landomo is not a mortgage broker. · Rates updated April 2026