House for sale
Charnwood, Thrussington
3 bedrooms·2 bathrooms
316.475 €
Listed Oct 14, 2026
About this listing
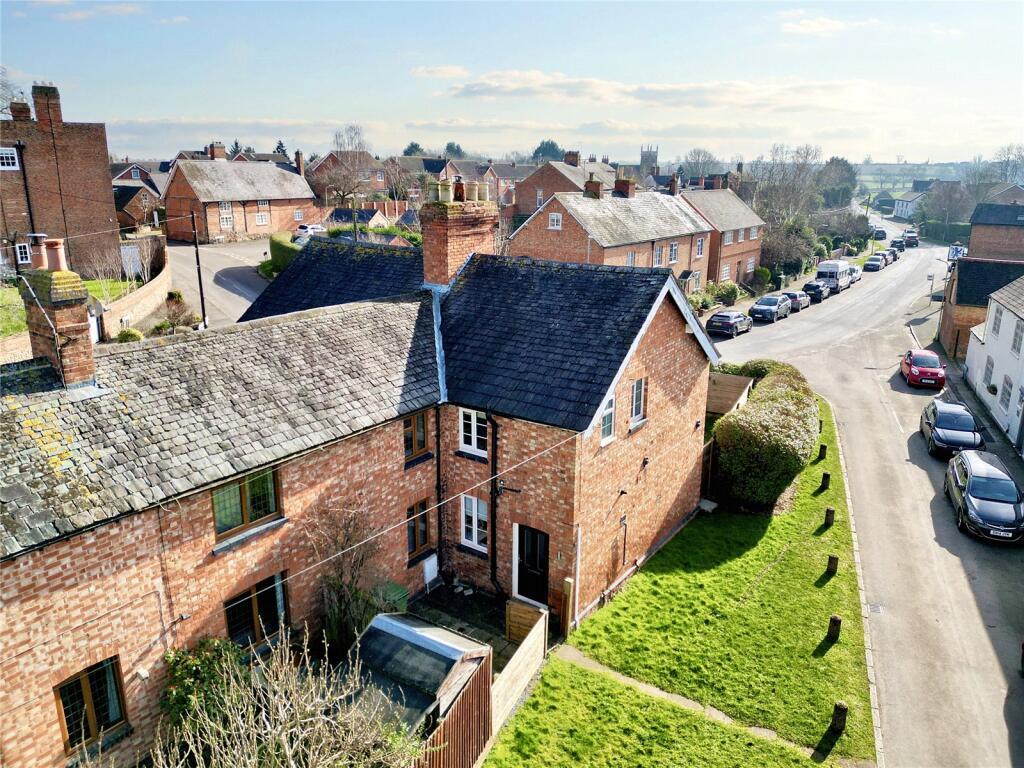
A beautifully presented three bedroomed cottage lying at the centre of Thrussington village retaining many original character features. The accommodation comprises entrance into hallway, downstairs WC, breakfast kitchen and lounge with feature fireplace. The first floor landing leads to three bedrooms and refitted bathroom. Outside offers a forecourt front garden with gated access to the private rear garden with screen fencing, lawn and patio.
Location
Thrussington is a particularly well serviced village traditionally arranged around a village green offering excellent facilities to include a popular public house, delicatessen and tea rooms. The village has a vibrant community revolving around the highly regarded village school, village hall and church. Village events include skittles on The Green in June, a Trinity Fayre, Thrussington Ball and Morris dancers also use the village green. There is a myriad of events in the village hall including a play group. The village is situated within the picturesque Wreake Valley, well known for its country walks and unspoilt villages, the village being accessible for fast commuting to Leicester, Loughborough, Nottingham and Melton Mowbray. The new Northwest Leicester bypass at Leicester provides fast access to the M1. School children are taken by bus to Loughborough Endowed Schools, Grace Dieu/Ratcliffe College together with the Wreake Valley and Melton Schools.
Entrance Hall
Accessed via composite half glazed front door.
WC
Fitted with low flush WC, vanity wash hand basin with double cupboard and mirror over and wall mounted gas boiler. Spotlighting and extractor fan.
Kitchen
A fitted kitchen with marble effect work surfaces, base cupboards and drawers with wall cupboards over and concealed lighting under with end breakfast bar. There is a built-in four ring gas hob with extractor hood over and oven under, integrated dishwasher, plumbing and appliance space for washing machine. Radiator, spotlighting and uPVC window to the front elevation.
Lounge
A large living area with floor to ceiling brick feature fireplace, uPVC window to the rear and half glazed back door to the garden, spotlighting and radiator. Stairs rising to the first floor with storage cupboard under.
Landing
With obscure uPVC window to the side, deep storage cupboard and access to:
Bedroom One
A double main bedroom with uPVC window to the rear, radiator and recess for wardrobe.
Bedroom Two
A second double room with uPVC window to the rear, recess for wardrobe and radiator.
Bedroom Three
With uPVC window to the front elevation and radiator.
Bathroom
Fitted with a white suite comprising panelled bath with shower over and shower screen, vanity wash hand basin with double cupboard and low flush WC. There is an obscure window to the side elevation, extractor fan, spotlighting to the ceiling, tiled flooring and tiling to the walls.
Outside
The property has a forecourt front garden overlooking the green with gated access to the rear garden. The rear garden is privately enclosed having attractive screen fencing, patio and lawns.
Extra Information
To check Internet and Mobile Availability please use the following link:
checker.ofcom.org.uk/en-gb/broadband-coverage
To check Flood Risk please use the following link:
check-long-term-flood-risk.service.gov.uk/postcode
Services and Miscellaneous
It is our understanding the property has mains services with mains water, gas, electricity and drainage.
What's included
Garden
TypeTerraced house
Bedrooms3
Bathrooms2
Energy ClassE
HeatingAsk Agent
MunicipalityCharnwood
Location
Map loading soon
Neighborhood data on demand
Nearby essentials will load when this section comes into view.
Listed on
Mortgage calculator
Estimated monthly payment
1.567 €/mo
Down payment10 % · 31.648 €
31.648 €284.827 € loan
Term
Total repayable470.111 €
Interest rate4.40 %
Representative estimate · Landomo is not a mortgage broker. · Rates updated April 2026