House for sale
Heanor
3 bedrooms
83.773 €
Listed Nov 9, 2026
About this listing
Sold prior to the auction for an undisclosed amount.
Offered in partnership with Taylor Brown and Simms - Heanor
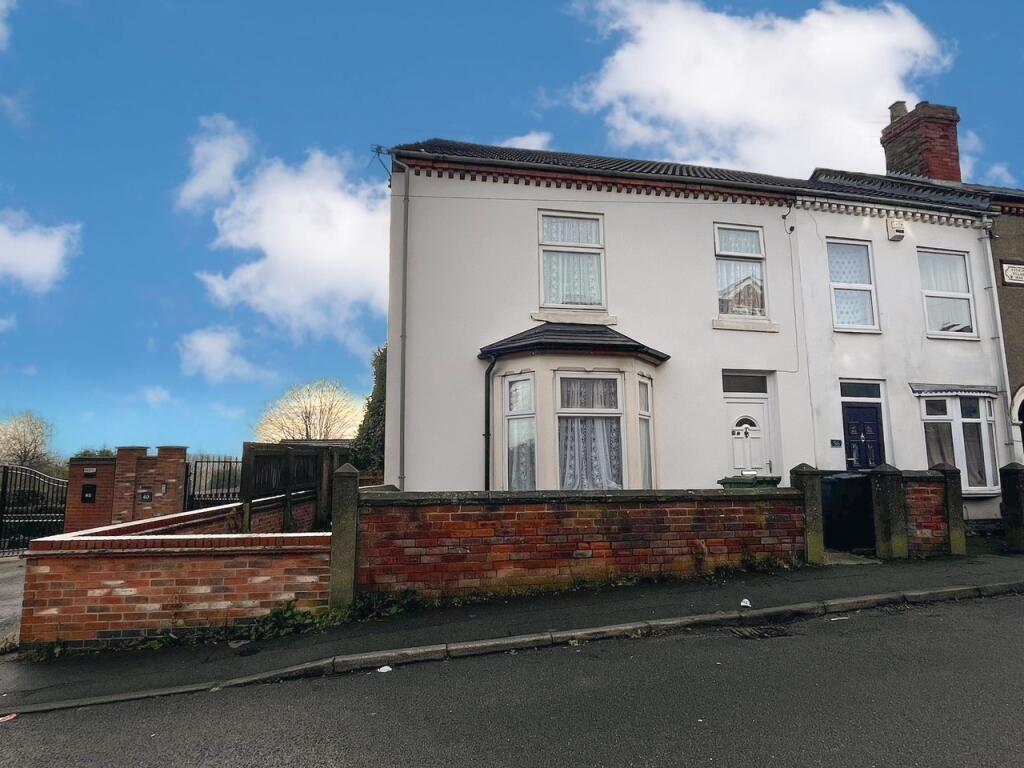
An excellent freehold investment opportunity to acquire an attractively priced, bay fronted three bedroomed end terrace property, occupying a popular and convenient location with vacant possession.
Internally the uPVC double glazed and glazed and gas centrally heated living accommodation in brief comprises:- entrance hallway with stairs, front sitting room and open plan living kitchen. To the first floor landing there are three bedrooms and family bathroom.
Outside to the property is set back from the road behind a fore court and interestingly a parcel of land to the side could potentially be used as off-road parking subject to the necessary access, planning and building regulations. Immediately to the rear there is an enclosed garden.
The property is situated within the context of an established and strong letting location conveniently positioned for Heanor town centre. The popular Shipley Country Park is close by and short a commute away is the town of Ilkeston and the M1 Motorway.
Entrance Hallway Stairs rising to the first floor, radiator, doors to lounge, and kitchen diner.
Lounge 4.58m x 4.31m UPVC bay window to front, radiator.
Kitchen Diner 6.74m x 5.54m max Two UPVC windows to rear aspect, fitted kitchen with base and wall units, sink unit, part tiled walls, plumbing for washing machine, integrated oven, hob and extractor above, space for fridge. UPVC door to rear garden.
First floor landing doors to bedrooms and bathroom.
Bedroom 3.42m x 3.95m UPVC window to rear aspect, radiator.
Bedroom 4.01m x 4.38m UPVC window to front aspect, radiator.
Bedroom 2.07m x 1.94m UPVC window to front aspect, radiator.
Bathroom UPVC window to rear aspect, three piece suite comprising of panelled bath with shower above and shower screen, WC and pedestal hand wash part tiled walls, radiator.
Outside To the front is a low level wall and paved access to the front door.
To the side is a area which could potentially be used as off street parking space subject to relevant planning / building regulations.
To the rear is a paved area, wooden garden shed, and being enclosed via panelled fencing and hedges.
Note Please be advised that whilst our joint agent has conducted an inspection, the auctioneers have not personally inspected the property. Prospective buyers are advised to make a viewing enquiry and any other necessary independent enquiries before placing their bid, as this will be binding.
Tenure: Freehold
EPC Rating: E
Terms:
Auction Details
The sale of this property will take place on the stated date by way of Live streamed auction and is being sold under the Unconditional sale type.
Binding contracts will be exchanged at the point of sale.
All sales are subject to our Common Auction Conditions and Bidder Terms. Properties located in Scotland and Northern Ireland will be subject to applicable local laws.
Auction Deposit and Fees
The following deposits and non-refundable auctioneers fees apply, and are payable immediately upon exchange of contracts:
• 10% deposit (subject to a minimum of £5,000)
• Buyer’s Fee of 1.2% inc. VAT of the purchase price (subject to a minimum of £1,500 inc. VAT)
There may be additional fees listed in the Special Conditions of Sale, which will be available to view within the Legal Pack. You must read the Legal Pack carefully before bidding.
Additional Information
For full details about our auction processes, please refer to the Bidder Terms which can be viewed on our home page.
This explains the types of auction and sale methods we offer, the bidding registration process, your payment obligations, and how to view the Legal Pack (and any applicable home report for residential Scottish properties).
Guide Price & Reserve Price
Each property sold is subject to a Reserve Price. The Reserve Price will be within + or - 10% of the Guide Price. The Guide Price is issued solely as a guide so that a buyer can consider whether or not to pursue their interest. A full definition can be found within the Buyers Terms.
What's included
Terrace
Garden
Parking
TypeTerraced house
Bedrooms3
Energy ClassE
HeatingAsk Agent
MunicipalityHeanor
Location
Map loading soon
Neighborhood data on demand
Nearby essentials will load when this section comes into view.
Listed on
Mortgage calculator
Estimated monthly payment
415 €/mo
Down payment10 % · 8.377 €
8.377 €75.396 € loan
Term
Total repayable124.442 €
Interest rate4.40 %
Representative estimate · Landomo is not a mortgage broker. · Rates updated April 2026