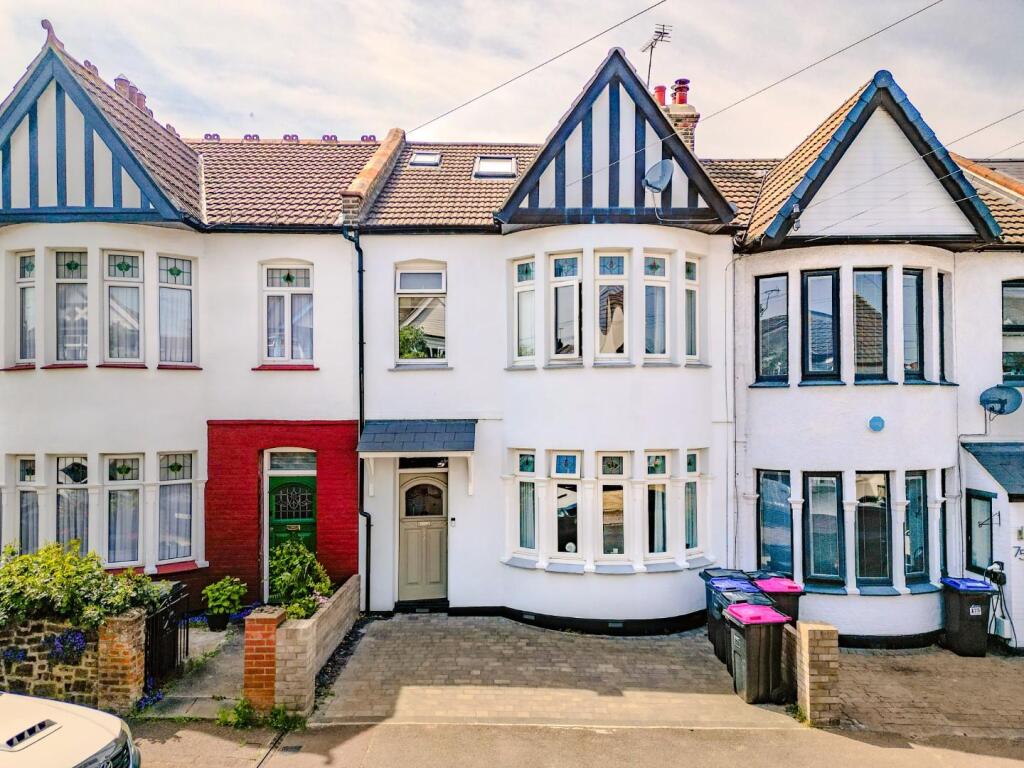
House for sale
Southend-on-Sea
4 bedrooms·2 bathrooms
780.406 €
Listed Nov 4, 2026
About this listing
Home Estate Agents are delighted to offer for sale this beautifully presented four bedroom terraced family home, offering spacious accommodation across three floors, off street parking and a sought-after location just moments from the vibrant Leigh Broadway.
Perfectly suited to modern family living, the ground floor comprises a welcoming entrance hall, an elegant bay-fronted lounge with a feature cast iron fireplace and a spectacular open plan kitchen and dining room. Designed as the heart of the home, this impressive space features solid wood worktops, integrated appliances, Velux skylights, French doors opening onto the garden and a convenient ground floor cloakroom.
The first floor offers three well-proportioned bedrooms, including a generous bay-fronted principal bedroom, together with a modern family bathroom. Occupying the second floor is a superb fourth bedroom with Velux windows to the front and rear, fitted blinds and useful eaves storage, creating a fantastic principal suite, guest room or home office.
Externally, the property benefits from a block paved driveway providing valuable off street parking, whilst the west facing rear garden enjoys a patio seating area, lawn and rear access, offering the perfect space for outdoor entertaining and enjoying the afternoon and evening sunshine.
Located within a short walk of Leigh Broadway's renowned cafés, restaurants, bars and independent boutiques, the property is also conveniently positioned for Chalkwell Station, the seafront and excellent local schools, making it an outstanding choice for families and commuters alike.
Accommodation Comprises - The property commences with a block paved driveway with off street parking for one vehicle. Wooden entrance door with single glazed stained glass panel leading into:
Entrance Hallway - Oak wood flooring, skirting, picture rail, coved cornice, two ceiling roses with lights, fitted storage cupboards, carpeted stairs leading to the first floor landing, radiator. Doors to:
Lounge - Oak wood flooring, skirting, picture rail, coved cornice, ceiling rose with light, double glazed bay window to the front aspect, feature cast iron open and working fireplace with tiled hearth, radiator.
Open Plan Kitchen/Diner - Oak wood flooring, two radiators, skirting, spotlighting, double glazed window to the rear aspect, double glazed bi-folding doors to the rear aspect leading to the garden plus two double glazed Velux Skylight windows, pocket sliding door to storage cupboard and downstairs WC. The kitchen is fitted to include a range of base units with solid wood worksurfaces and matching eye level wall mounted units, tiled splashback, built-in Bosch oven and microwave, four ring induction hob with extractor over, integrated Bosch dishwasher, integrated Bosch washing machine and White Knight tumble dryer (all to remain), inset one and a half sink with drainer and stainless steel mixer tap, Ideal combi boiler.
Downstairs Wc - Oak wood flooring, skirting, spotlighting, wash hand basin with mixer tap, WC.
Storage Cupboard - Oak wood flooring, skirting, spotlighting, built-in shelving.
First Floor Landing - Carpeted, skirting, picture rail, two ceiling lights, storage cupboard and carpeted stairs leading to the second floor. Doors to:
Bedroom One - Wood effect laminate flooring, skirting, picture rail, coved cornice, ceiling rose with light, double glazed bay window to front aspect, radiator.
Bedroom Three - Wood effect laminate flooring, skirting, picture rail, ceiling light, double glazed window to rear aspect, radiator.
Bedroom Four - Wood effect laminate flooring, skirting, picture rail, ceiling light, double glazed window to front aspect, radiator.
Bathroom - Tiled effect lino flooring, skirting, picture rail, spotlighting, double glazed obscure window to rear aspect, extractor fan, large storage cupboard, wash hand basin, WC, panelled bath with Rainfall shower and shower attachment, heated towel rail.
Second Floor Landing - Carpeted, skirting, ceiling light, Velux Skylight. Door to:
Bedroom Two - Carpeted, skirting, spotlighting, double glazed Velux window to front and rear aspect, multiple eaves storage cupboards.
Externally -
Rear Garden - The rear garden commences with a wooden decking area, patio, external water tap and power socket, downlighting. The remainder of the garden is laid to lawn with mature flower bed borders, storage shed (to remain). To the immediate rear of the garden there is a gate leading to communal alley.
What's included
Garden
Fireplace
TypeTerraced house
Bedrooms4
Bathrooms2
HeatingElectric
Location
Map loading soon
Neighborhood data on demand
Nearby essentials will load when this section comes into view.
Listed on
Mortgage calculator
Estimated monthly payment
3.864 €/mo
Down payment10 % · 78.041 €
78.041 €702.365 € loan
Term
Total repayable1.159.264 €
Interest rate4.40 %
Representative estimate · Landomo is not a mortgage broker. · Rates updated April 2026