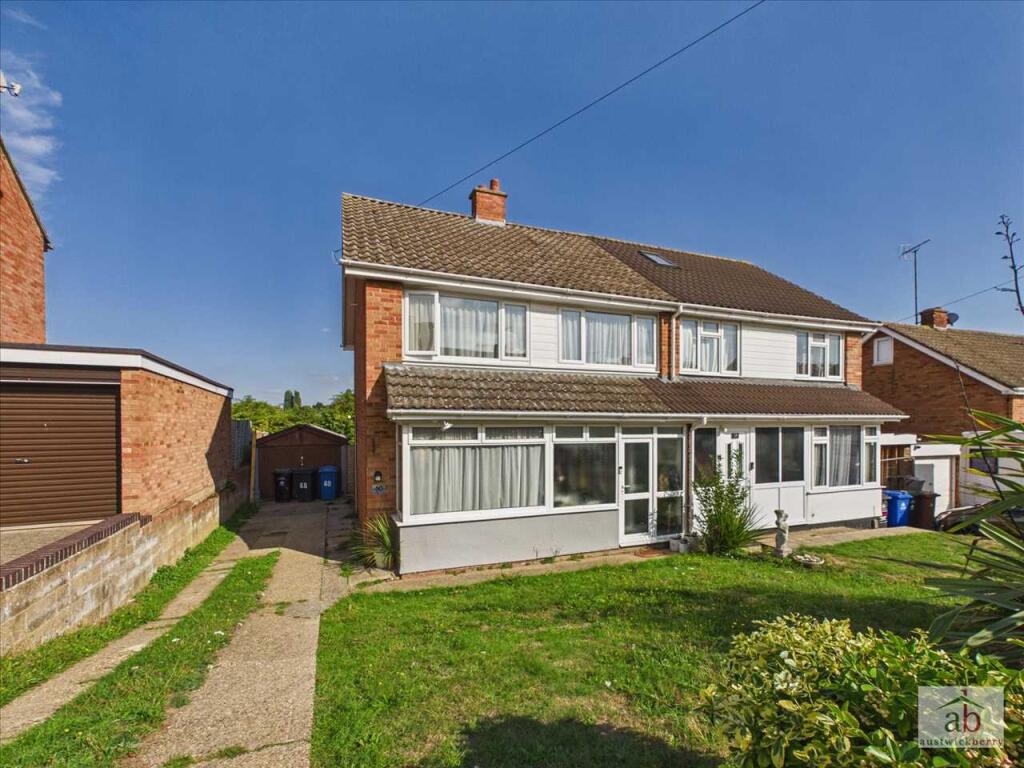
House for sale
Ipswich, Belstead Hills
3 bedrooms·1 bathroom
346.360 €
Listed Oct 9, 2026
About this listing
A well-appointed THREE BEDROOM semi-detached property offering off-street parking, a garage and a generous rear garden.
The accommodation comprises a welcoming entrance hallway, a spacious lounge/diner and a recently re-fitted kitchen to the ground floor. To the first floor are three well-proportioned bedrooms and a re-fitted family bathroom.
Further benefits include UPVC double glazing and gas central heating via radiators.
Situated in the popular Belstead Hills area, the property is ideally positioned for convenient access to the A12 and A14, while Ipswich Mainline Railway Station is also within easy reach, offering regular services to London Liverpool Street.
Viewing is highly recommended to fully appreciate the accommodation and location.
Entrance Hallway
Double glazed front door to entrance porch and further double glazed door to entrance hallway with stairs to first floor, wood effect flooring and single radiator.
Lounge
Double glazed box bay window to the front and double radiator.
Dining area
Double glazed windows to the rear and double glazed doors leading out to the rear garden, wood style flooring and single radiator. Door into kitchen.
Kitchen
Recently re-fitted kitchen with a double glazed window to rear, double glazed door to side onto garden, fitted matching wall and base units above and below work surface, one and a half sink and drainer with mixer tap, plumbing for dishwasher and washing machine, space for range style oven with chimney extractor hood over, space for american style fridge freezer, tiled splashbacks, storage cupboards.
First floor landing
Loft access and airing cupboard.
Bedroom 1
Double glazed window to the front and single radiator.
Bedroom 2
Double glazed window to the rear and single radiator.
Bedroom 3
Double glazed window to the front and single radiator.
Bathroom
Recently re-fitted bathroom with a double glazed window to rear, vanity corner hand wash basin with storage beneath, low level wc, panel enclosed bath with glass shower screen, rainwater attachment and marine board splashback.
Outside
To the front of the property there is a driveway providing off street parking for multiple vehicles and a lawn frontage with bushes and fig tree. The driveway leads to a detached garage with power and light connected. Side access to the rear garden. The rear garden is predominately laid to lawn and enclosed by panel fencing.
What's included
Garden
Parking
TypeSemi-detached house
Bedrooms3
Bathrooms1
HeatingAsk Agent
Location
Map loading soon
Neighborhood data on demand
Nearby essentials will load when this section comes into view.
Listed on
Mortgage calculator
Estimated monthly payment
1.715 €/mo
Down payment10 % · 34.636 €
34.636 €311.724 € loan
Term
Total repayable514.505 €
Interest rate4.40 %
Representative estimate · Landomo is not a mortgage broker. · Rates updated April 2026