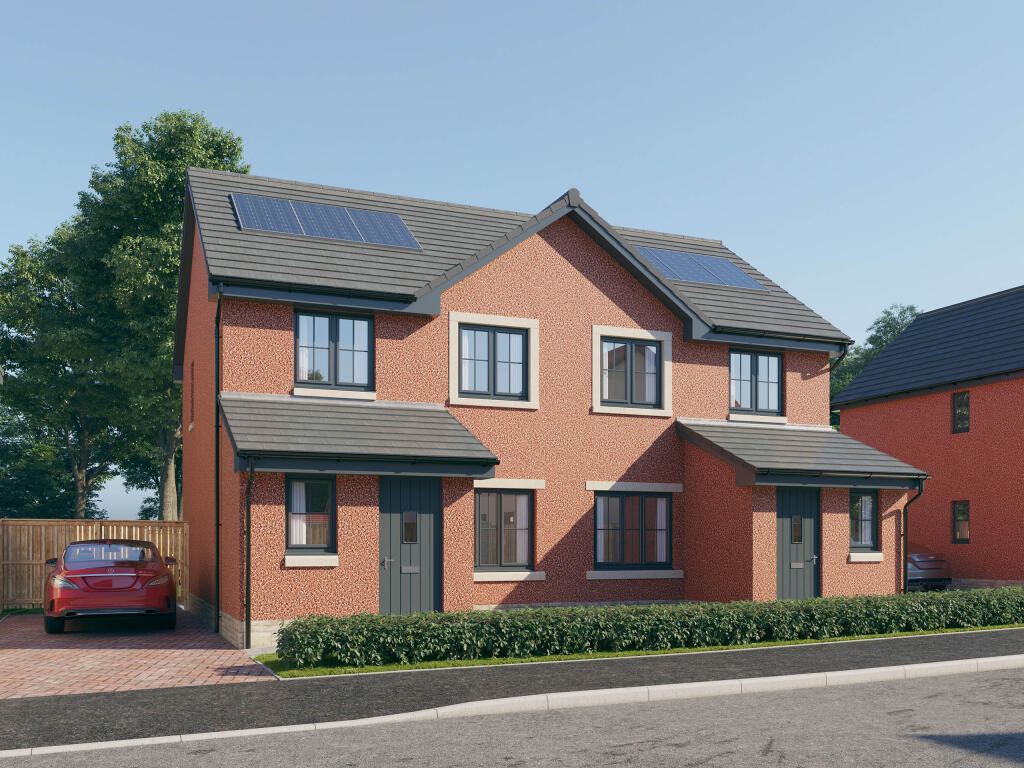
House for sale, 77 m²
Edinburgh
3 bedrooms
299.109 €
3.885 €/m²
Listed Oct 29, 2026
About this listing
Plot 281 (The Sandhill) - priced at £249,995
Choose a home that’s meant to be yours
Ready to celebrate in style? Save thousands to spend however you choose on selected Bellway plots* – upgrades, deposit, Stamp Duty, the choice is entirely yours.
*Available on selected plots only. Terms and conditions apply. For full T&Cs visit bellway.co.uk
About the Home
The Sandhill is a pleasant 3-bedroom home which presents a contemporary, open-plan kitchen, dining and family area, a front-facing living room and modern Roca sanitaryware to the bathrooms on both floors.
On the ground floor, a front-facing living room leads onto the open-plan kitchen, dining and family area. There are a choice of designer fitted units, upstands and work surfaces to the kitchen, along with an integrated oven, hob and hood. The family area extends the open-plan design in this space, and is provided much natural light from a set of elegant French doors which lead onto the rear garden.
Completing the ground floor is a useful storage cupboard off the living room and a modern cloakroom which can be accessed from the hallway.
The first floor comprises two double bedrooms, one front-facing single bedroom and a contemporary family bathroom. All bathrooms in the property are furnished with high-quality sanitaryware by Roca, attractive chrome brassware and a choice of ceramic wall tiling*.
*Design choices are subject to build stage
Additional information
Estate Management Charge: £250.00
Total internal floor area: 828 sq ft
Annual service charge: None
Council tax band: TBC
Tenure: Freehold
Predicted EPC rating: B
Predicted completion window: Summer 2027
The additional information provided for council tax, service charges and ground rents (where applicable) is only an estimation. Please check with your Sales Advisor for more specific details.
About the Development
Elfenne Gardens is a development of 3 and 4-bedroom homes in Elphinstone, East Lothian. Ideal for families, first-time buyers, and commuters to Edinburgh, the development is found close to excellent transport links, well-regarded local school, and fantastic amenities. Built by expert craftsmen, these homes come with French doors and a garage or private parking space to selected homes.
Register your interest of our properties in Elphinstone today!
Why Buy With Bellway?
At Bellway we have always built attractive and desirable new homes. That's why we've become one of the five largest builders in Britain. But now there's even more reason to choose a Bellway home.
To make the whole process of selling and buying easier, we've put together a range of services to make your move as hassle free as possible.
Express Mover
"We have a home to sell"
Sell your home quicker with no estate agent fees.^
Our Intermediate Management Agent will work with a local estate agent to market your home at an agreed price.
You could soon be moving into your new dream home, start your journey with us today.
Low-cost mortgage
Looking for a low-cost mortgage solution? With Own New, you could lower your monthly repayment costs – making that move to a brand-new home more affordable. Just speak with a sales advisor at this development to find out more.
This Sales Centre is open
Our sales centre is open for drop-in visits.
Should you wish to have dedicated time with our Sales Advisor, please book an appointment before visiting us.
Sales office opening hours
Monday 10:00 - 17:00
Tuesday closed
Wednesday closed
Thursday 10:00 - 17:00
Friday 10:00 - 17:00
Saturday 10:00 - 17:00
Sunday 10:00 - 17:00
^All offers apply to specific plots and selected developments only. Terms and conditions apply. Contact your Bellway sales advisor to find out more or see terms and conditions on our Bellway website. Express Mover and Part Exchange scheme offers are subject to status, availability and eligibility. Bellway reserve the right to refuse a Part Exchange. Any promoted offer is subject to contract. 10-year NHBC Buildmark policy. This includes deposit protection from exchange of contracts, a two-year builder warranty from legal completion, and then eight years of structural defects insurance cover.*
What's included
Garden
Parking
TypeTerraced house
Living Area77 m²
Bedrooms3
Energy ClassB
HeatingAsk Developer
Location
Map loading soon
Neighborhood data on demand
Nearby essentials will load when this section comes into view.
Listed on
Mortgage calculator
Estimated monthly payment
1.481 €/mo
Down payment10 % · 29.911 €
29.911 €269.198 € loan
Term
Total repayable444.315 €
Interest rate4.40 %
Representative estimate · Landomo is not a mortgage broker. · Rates updated April 2026