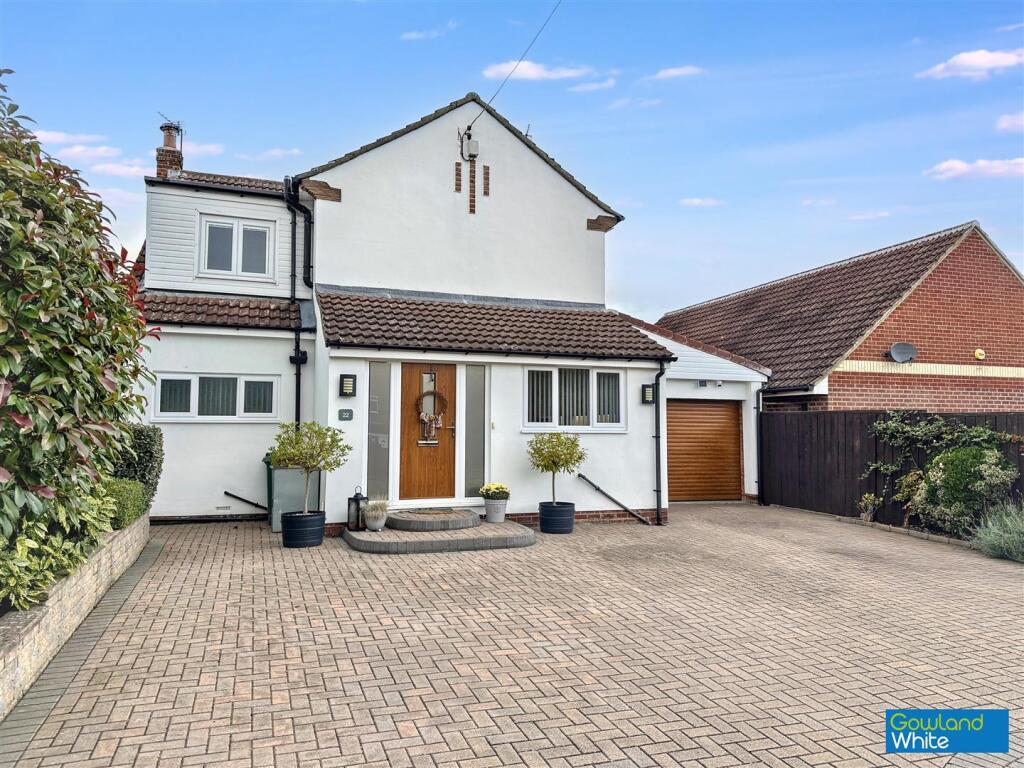
House for sale
Stockton-on-Tees
3 bedrooms·2 bathrooms
653.634 €
Listed Oct 20, 2026
About this listing
Occupying a prime position with breathtaking views across open countryside and the River Tees, this exceptional detached family home offers beautifully presented accommodation within walking distance of the historic Yarm High Street. Renowned for its charming cobbled streets, independent boutiques, cafes, bars and restaurants, Yarm also benefits from highly regarded primary and secondary schooling, making this an ideal location for families.
The welcoming entrance begins with a porch leading into an impressive reception hall featuring a bespoke oak staircase and built-in wine storage. There is a guest WC and a utility/boot room fitted with shaker-style cabinetry, integrated washer and dryer, and a useful external access door.
The lounge enjoys views over the rear garden and features a gas fireplace together with French doors opening onto the patio. The open plan kitchen, dining and living space, fitted with a range of integrated appliances and flooded with natural light benefits from further French doors that frame the stunning rear aspect and provide seamless access to the garden. An internal door leads directly to the garage, which incorporates an optional utility area.
To the first floor are three generous double bedrooms, including a bedroom with a dedicated dressing room. The family bathroom is fitted with a bath and separate shower enclosure, complemented by a further shower room serving the remaining bedrooms.
Externally, the property is approached via gated access leading to a substantial block paved driveway providing ample off-street parking for several vehicles. The beautifully landscaped rear garden has been thoughtfully designed for low-maintenance enjoyment and offers an excellent degree of privacy. Benefiting from a desirable westerly aspect, the garden features extensive paved seating areas, raised planter beds, a pergola and uninterrupted views across the surrounding countryside.
Further enhancing the property's appeal is the benefit of planning permission already granted for a substantial two storey extension, offering exciting potential to expand and tailor the accommodation to suit a growing family's needs.
Porch -
Hallway -
Lounge - 3.66m x 3.91m (12' x 12'10") -
Kitchen - 5.69m x 2.49m (18'8" x 8'2") -
Dining Room/Living Area - 3.96m x 3.48m (13' x 11'5") -
Utility Room/Boot Room - 2.36m x 2.34m (7'9" x 7'8") -
Garage/Store Room - 7.54m x 3.02m (24'9" x 9'11") -
Downstairs Wc - 2.36m x 0.86m (7'9" x 2'10") -
Landing -
Bedroom One - 4.04m x 3.18m (13'3" x 10'5") -
Bedroom Two - 3.86m x 2.62m (12'8" x 8'7") -
Bedroom Three - 2.49m x 3.10m (8'2" x 10'2") -
Dressing Room - 1.93m x 1.98m (6'4" x 6'6") -
Shower Room - 1.57m x 1.52m (5'2" x 5') -
Bathroom - 2.36m x 2.90m (7'9" x 9'6") -
Aml Procedure - To comply with anti-money laundering regulations (AML) all estate agents must be registered with HMRC. Gowland White complies with this legislation by using an online AML risk assessment company, approved by the UK Government. Please note that all buyers are charged a fee of £36.00 (inc. VAT), for each buyer, to cover this process. These fees are payable before we can progress an agreed sale.
What's included
Garden
Parking
TypeDetached house
Bedrooms3
Bathrooms2
HeatingAsk Agent
Location
Map loading soon
Neighborhood data on demand
Nearby essentials will load when this section comes into view.
Listed on
Mortgage calculator
Estimated monthly payment
3.237 €/mo
Down payment10 % · 65.363 €
65.363 €588.271 € loan
Term
Total repayable970.950 €
Interest rate4.40 %
Representative estimate · Landomo is not a mortgage broker. · Rates updated April 2026