House for sale
Colchester, Hythe
3 bedrooms·2 bathrooms
444.392 €
Listed Oct 5, 2026
About this listing
***GUIDE PRICE £375,000 - £400,000***
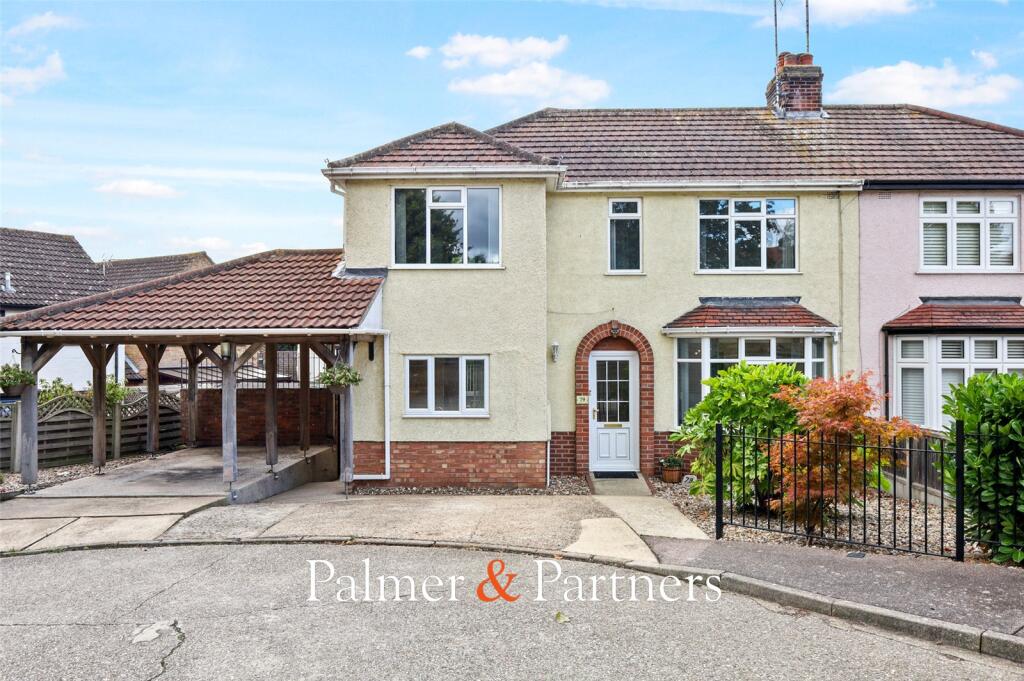
Palmer & Partners are delighted to offer for sale this beautifully presented, bay-fronted, semi-detached home, situated on the popular St. Andrews Avenue in Colchester. The property also benefits from a brook running alongside it and has been thoughtfully extended to provide spacious and versatile accommodation throughout.
The property is ideally located close to a range of shops, supermarkets, schools and leisure facilities, with excellent transport links to Colchester city centre, mainline railway stations and the A12, providing easy access to Chelmsford, Ipswich and London.
Colchester, Britain's oldest recorded town, offers a wealth of amenities, restaurants, cafés, parks and attractions, including the historic Colchester Castle, making this an excellent location for both families and professionals.
The accommodation begins with a welcoming entrance hall leading to a spacious living room, which features a bay window allowing an abundance of natural light to fill the room. The property also benefits from a well-appointed kitchen, fitted with a range of eye-level and low-level units, ample worktop space and integrated appliances. Adjacent to the kitchen is a separate dining room, providing an ideal space for family meals and entertaining.
Further accommodation includes a dedicated home office, perfect for those working from home, along with a useful utility room.
The first floor comprises three well-proportioned bedrooms. The principal bedroom benefits from its own walk in shower room with power shower, complete with underfloor heating. The remaining bedrooms are served by a well-appointed family bathroom, fitted with a bath, overhead power shower, wash hand basin and WC.
The loft has been partially boarded and benefits from a loft ladder and light, providing useful additional storage space.
Externally, the property boasts a generous rear garden, which is mainly laid to lawn and complemented by established flower and shrub borders and a raised decking area. This provides an excellent setting for outdoor entertaining, summer barbecues and al fresco dining.
To the front of the property is a driveway providing off-road parking for up to three vehicles, together with a covered carport and garage.
Palmer & Partners would strongly advise an early internal viewing to fully appreciate the accommodation, presentation and location this property has to offer, and to avoid disappointment.
Entrance Hall
Lounge
11' 7" x 21' 9"
Dining Room
14' 10" x 8' 0"
Kitchen
8' 9" x 15' 5"
Office
9' 11" x 9' 10"
Landing
Main Bedroom
8' 6" x 17' 5"
En-Suite
8' 5" x 6' 3"
Bedroom Two
14' 4" x 7' 11"
Bedroom Three
8' 6" x 11' 7"
Bathroom
8' 4" x 8' 7"
What's included
Garden
Parking
TypeSemi-detached house
Bedrooms3
Bathrooms2
HeatingAsk Agent
Location
Map loading soon
Neighborhood data on demand
Nearby essentials will load when this section comes into view.
Listed on
Mortgage calculator
Estimated monthly payment
2.200 €/mo
Down payment10 % · 44.439 €
44.439 €399.953 € loan
Term
Total repayable660.128 €
Interest rate4.40 %
Representative estimate · Landomo is not a mortgage broker. · Rates updated April 2026