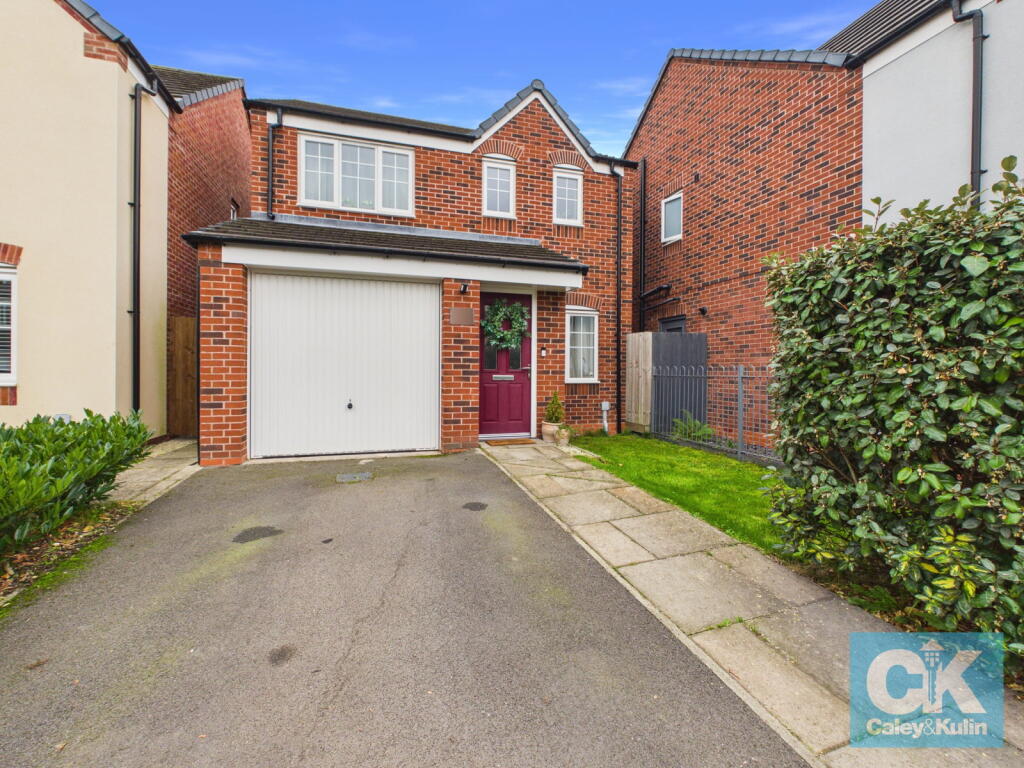
House for sale
South Staffordshire, Penkridge
3 bedrooms·3 bathrooms
369.840 €
Listed Oct 9, 2026
About this listing
*** OUR OPENING TIMES ARE 9AM-9PM, 7 DAYS A WEEK! ***
360 VIRTUAL TOUR AVAILABLE – CLICK THE LINK IN THE ADVERT
Situated on Shakespeare Drive in the sought-after village of Penkridge, this attractive three-bedroom detached home offers modern, well-maintained accommodation, having been brand new in December 2020.
The property combines the benefits of a relatively recently constructed home with a welcoming interior and a rear garden that has been thoughtfully developed to provide a pleasant outdoor space.
Set back behind a driveway providing off-road parking and access to the integral garage, the property has an attractive red-brick frontage, with a lawn area and established shrubs adding to its kerb appeal.
Stepping inside, the entrance hall provides access to the main accommodation, with a convenient ground-floor WC positioned off the inner hallway.
The lounge is a comfortable and well-proportioned reception room, measuring approximately 16'1" x 10'3", with ample space for a family seating arrangement. Its neutral decoration and pleasant presentation create a bright, welcoming environment for everyday living.
To the rear of the property is the kitchen/diner, extending to approximately 18'9" in length. This room offers an excellent arrangement for modern family life, with a fitted kitchen featuring contemporary cabinetry, work surfaces, an integrated oven, gas hob and extractor hood, together with space for additional appliances.
The dining area comfortably accommodates a family dining table, while French doors open directly onto the rear garden, providing a lovely connection between the indoor and outdoor spaces during the warmer months.
Upstairs, the first-floor landing leads to three bedrooms and the family bathroom.
The principal bedroom is a particularly good size, measuring approximately 14'0" x 9'4", and benefits from its own en-suite shower room, complete with shower enclosure, wash basin and WC.
Bedrooms Two and Three provide further accommodation, suitable for children, guests or those requiring a dedicated home office.
The family bathroom is attractively presented and fitted with a modern white suite comprising a bath, wash basin and WC.
Outside, the rear garden is a particularly appealing feature of this home. Unlike the more basic gardens sometimes associated with relatively new properties, this one has developed into an attractive and established space, with a central lawn, mature hedging, planted borders and raised beds suitable for growing vegetables, fruit or flowers.
A gravelled seating area offers somewhere to relax or entertain, while a timber garden shed provides useful storage. The combination of lawn, planting and seating areas makes the garden equally suitable for families and those who enjoy spending time outdoors.
Completing the accommodation is the integral garage, measuring approximately 16'0" x 8'0", offering valuable storage or secure parking, with further off-road parking available on the driveway.
Offering a well-balanced combination of modern accommodation, practical features and an attractive garden, this is an excellent opportunity for buyers seeking a comfortable family home within Penkridge.
Location
Penkridge is a popular Staffordshire village offering an excellent selection of everyday amenities, including independent shops, supermarkets, cafés, traditional pubs and a thriving village market.
The village also benefits from a choice of schools and leisure facilities, together with its own railway station providing convenient connections towards Stafford, Wolverhampton and Birmingham.
*** Take a full tour of the property from the comfort of your home — simply click the 360° video tour link in this advert ***
Do you need a mortgage? Do you need a valuation on your current home? If so then a member of our British Property Gold Award Winning team can book you a free, no obligation appointment.
Our main areas include Cannock, Penkridge, Stafford, Wolverhampton and all surrounding areas.
Tenure - Freehold
Council Tax Band - D
EPC Rating: B
Anti-Money Laundering (AML) & ID Checks
Once an offer is accepted on a property marketed by Caley & Kulin Ltd. We are required to complete verification checks on all buyers and to apply ongoing monitoring until the transaction is concluded.
Whilst this is the responsibility of Caley & Kulin Ltd. We use the third party services of Move Reports UK Ltd. To verify clients identity.
The cost of these checks is £30.00 including VAT per buyer.
This will not effect your credit history as it is not a credit check.
This is an up front cost and payable when an offer is agreed, prior to the memorandum of sale being issued. The charge is non-refundable.
Ground Floor
Entrance Hall
Lounge - 4.91m x 3.14m (16'1" x 10'3")
Inner Hallway
Downstairs WC - 0.91m x 1.52m (2'11" x 4'11")
Kitchen/Diner - 5.72m x 2.33m (18'9" x 7'7")
First Floor
Bedroom One - 2.86m x 4.28m (9'4" x 14'0")
En-suite Shower Room - 2.04m x 1.31m (6'8" x 4'3")
Bedroom Two - 3.4m x 2.65m (11'1" x 8'8")
Bedroom Three - 2.39m x 3.05m (7'10" x 10'0")
Outside
Garage - 4.89m x 2.44m (16'0" x 8'0")
Front
Having a tarmac driveway.
Rear Garden
What's included
Garage
Parking
TypeDetached house
Bedrooms3
Bathrooms3
HeatingDouble Glazing, Gas Central
MunicipalitySouth Staffordshire
Location
Map loading soon
Neighborhood data on demand
Nearby essentials will load when this section comes into view.
Listed on
Mortgage calculator
Estimated monthly payment
1.831 €/mo
Down payment10 % · 36.984 €
36.984 €332.856 € loan
Term
Total repayable549.384 €
Interest rate4.40 %
Representative estimate · Landomo is not a mortgage broker. · Rates updated April 2026