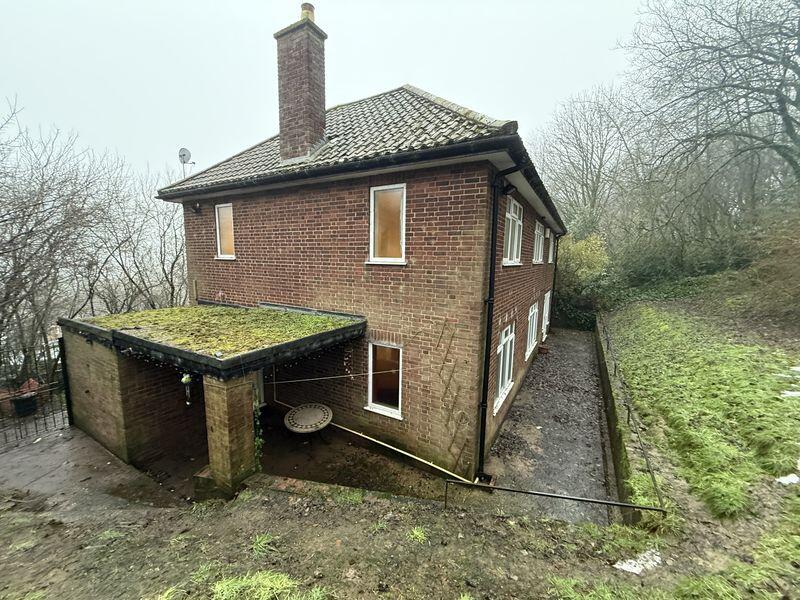
House for sale
Wolverhampton
4 bedrooms·1 bathroom
533.270 €
Listed Sep 18, 2026
About this listing
Large detached property in Sedgley. The property benefits from gas central heating and double glazing. Accommodation comprises entrance hall, living room, dining room, study, kitchen and utility and WC at ground floor level with four bedrooms in a family bathroom to the first floor. To the frontage is a tarmac driveway leading to parking for two cars and a single garage. At the rear is a tiered lawn garden and patio seating area.
Ground Floor
Entrance Porch
With tiled floor.
Hallway
With parquet floor, built-in cupboard, power points.
Living Room
14' 4'' x 18' 0'' (4.37m x 5.49m)
With carpet floor, radiators, Power Point, feature hearth with inset fire. Patio doors onto rear.
Dining area
14' 0'' x 15' 0'' (4.26m x 4.57m)
With parquet floor, radiator, Power Point.
Study
13' 7'' x 13' 3'' (4.14m x 4.05m)
With carpeted floor, radiators, Power Point, feature hearth with inset fire.
WC
8' 5'' x 5' 7'' (2.56m x 1.71m)
With fitted suite in white with WC, basin, tile effect floor.
Kitchen
11' 0'' x 12' 1'' (3.35m x 3.68m)
With fitted kitchen in white comprising wall and base units granite effect surfaces over. Tiled walls and tiled floor. Includes Power Point, cooker point.
Utility room
9' 2'' x 7' 2'' (2.80m x 2.19m)
Fitted base unit in white with granite effect surface over. Tiled walls and tiled floor. Include Power Point and Washer point.
First Floor
Landing
With carpet floor built in cupboard.
Bedroom 1
14' 10'' x 18' 1'' (4.51m x 5.52m)
With carpeted floor, radiator, Power Point.
Bedroom 2
14' 2'' x 14' 6'' (4.31m x 4.41m)
With carpeted floor, radiator, Power Point.
Bedroom 3
12' 2'' x 10' 8'' (3.72m x 3.26m)
With carpeted floor, radiator, Power Point.
Bathroom
9' 6'' x 5' 10'' (2.90m x 1.78m)
Fitted bathroom suite in white with WC, pedestal basin, panel bath with electric shower and screen over. Part tiled walls and vinyl floor.
Bedroom 4
13' 4'' x 13' 11'' (4.07m x 4.23m)
With carpeted floor, radiator, Power Point.
Garage
15' 0'' x 9' 0'' (4.57m x 2.74m)
With Upper over door, electric power and lighting. Concrete floor.
Outside
Accessed of a long tarmac drive there is a tarmac parking area for two or three vehicles leading to a single garage. To the side of the property are shrubbed borders. At the rear is a tiered garden with patio seating area.
What's included
Garden
Parking
TypeTerraced house
Bedrooms4
Bathrooms1
HeatingAsk Agent
Location
Map loading soon
Neighborhood data on demand
Nearby essentials will load when this section comes into view.
Listed on
Mortgage calculator
Estimated monthly payment
2.641 €/mo
Down payment10 % · 53.327 €
53.327 €479.943 € loan
Term
Total repayable792.153 €
Interest rate4.40 %
Representative estimate · Landomo is not a mortgage broker. · Rates updated April 2026