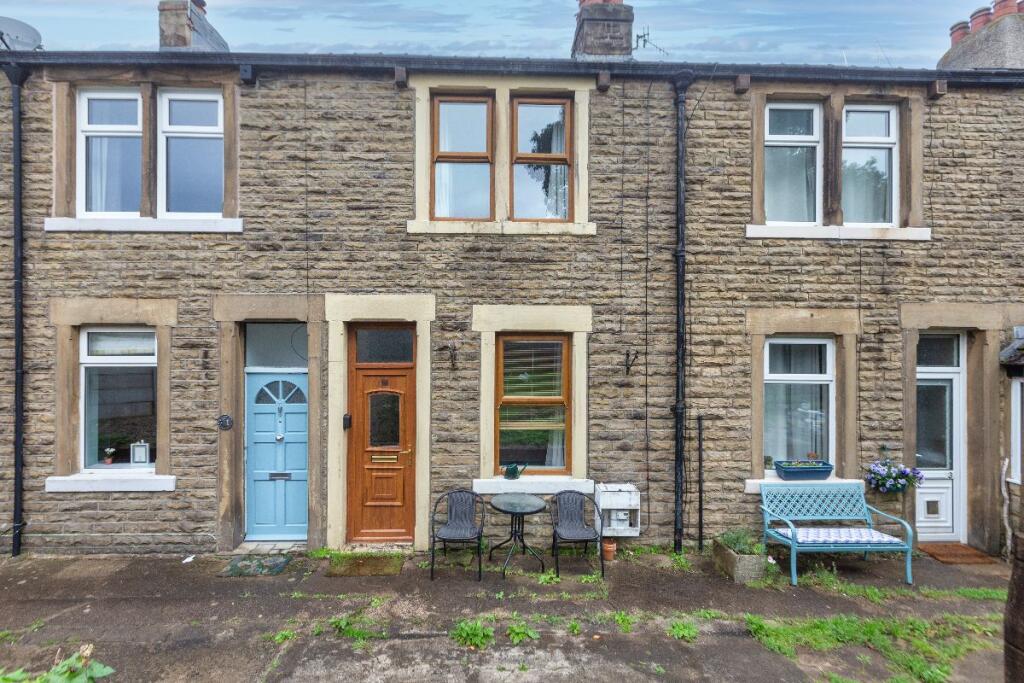
House for sale, 55 m²
Lancaster
2 bedrooms·1 bathroom
155.205 €
2.822 €/m²
Listed Oct 9, 2026
About this listing
A two-bedroom stone-built terraced property with a spacious lounge, fitted kitchen, ground-floor shower room and two first-floor bedrooms. The property requires some cosmetic updating, giving the new owner the opportunity to put their own stamp on the accommodation. Externally there is a rear courtyard and communal garden area to the front.
The property is located in a quiet area in Torrisholme village close to all amenities and transport links and is available with NO ONWARD CHAIN.
Council Tax Band: B (Lancaster City Council)
Tenure: Freehold
Lounge
3.64m x 3.69m
Entered via a UPVC double glazed front door, the lounge is a well-proportioned reception room with a double glazed window to the front fitted with a blind.
There is ceiling coving, radiator and a feature fireplace with decorative surround, mantle and tiled hearth. Built-in shelving and storage cupboards provide useful additional storage.
Kitchen
3.64m x 2.95m
Fitted with a range of wall and base units with complementary work surfaces over and an inset stainless steel sink and drainer.
Integrated appliances include an electric oven with electric hob and extractor above, with plumbing and space provided for a washing machine.
Double glazed window to the rear, radiator and stairs leading to the first floor.
Rear hall
Positioned beyond the kitchen with a UPVC double glazed door providing access to the rear.
Built-in storage cupboard and access to the ground-floor shower room.
Shower Room
1.7m x 2.38m
Fitted with a corner shower enclosure with power shower, low-level WC and vanity wash hand basin.
Fully tiled walls and floor, chrome heated towel rail and triple glazed window to the side.
FIRST FLOOR:
Bedroom 1
3.64m x 3.69m
A generous double bedroom positioned to the front of the property with double glazed windows and radiator.
Bedroom 2
2.75m x 2.95m
Positioned to the rear with a double glazed window overlooking the garden and radiator. Access hatch with built-in ladders to the loft space, which is a great storage area.
The room would work well as a second bedroom, guest room or home office.
Externally
To the front of the property is a shared garden area serving the neighbouring homes.
To the rear is an enclosed yard leading through towards a larger garden area with lawn, mature trees and established planting, offering a good amount of outside space.
What's included
Garden
TypeTerraced house
Living Area55 m²
Bedrooms2
Bathrooms1
HeatingGas
Location
Map loading soon
Neighborhood data on demand
Nearby essentials will load when this section comes into view.
Listed on
Mortgage calculator
Estimated monthly payment
769 €/mo
Down payment10 % · 15.521 €
15.521 €139.684 € loan
Term
Total repayable230.551 €
Interest rate4.40 %
Representative estimate · Landomo is not a mortgage broker. · Rates updated April 2026