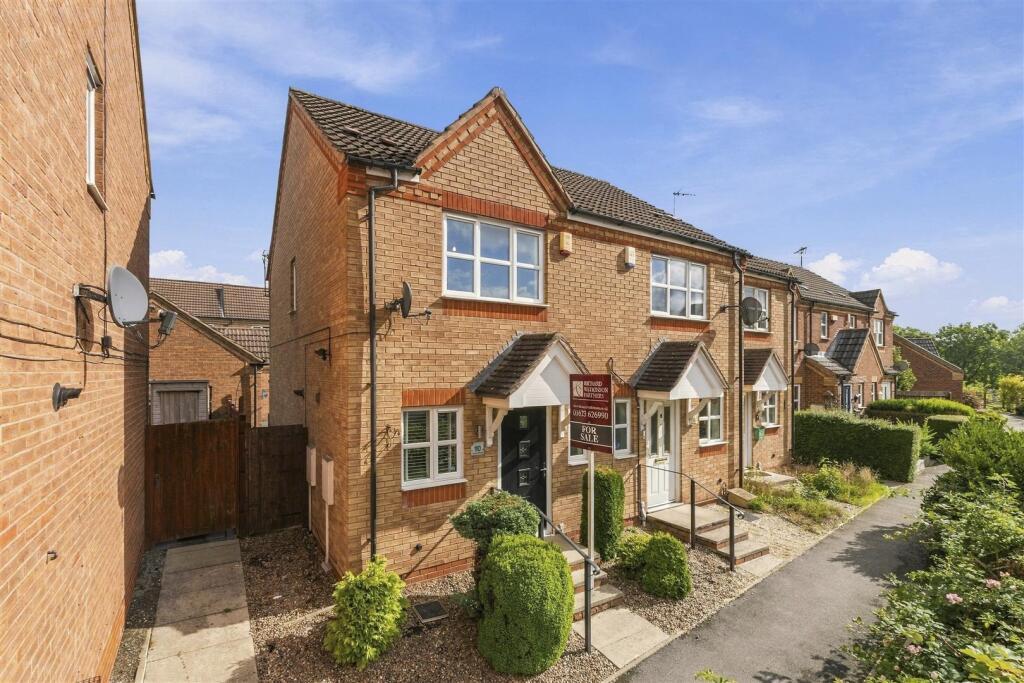
House for sale, 57 m²
Mansfield, Ladybrook
2 bedrooms·1 bathroom
187.323 €
3.286 €/m²
Listed Sep 17, 2026
About this listing
** NO CHAIN ** A modern two bedroom end town house with parking and a single garage to the rear of the property.
A modern two bedroom end town house built in 2004 (in a row of 3) with parking and a separate single garage.
Dunsil Road is an established suburban location within walking distance to Mansfield’s wide range of facilities, including walking distance to Brunts Academy. The property represents an ideal purchase for first time buyers, professional couples, single occupiers or investors looking for a modern, low maintenance property.
The property has gas central heating and UPVC double glazing. The accommodation comprises an entrance hall, kitchen and a lounge with French doors. The first floor landing leads to two bedrooms and a bathroom.
Outside - The property stands elevated and back from Dunsil Road behind an established hedgerow boundary frontage. There is a low maintenance front garden laid to pebbles with shrubs and three central steps lead up to the front entrance door. A side gate and pathway leads round to the rear garden. To the rear of the property, there is a low maintenance garden with an initial decked patio off the lounge, pebbles, two planting areas and a second raised decked patio. A gate at the end provides access onto the parking courtyard where there is one allocated parking space in front of a single garage.
A COMPOSITE FRONT ENTRANCE DOOR PROVIDES ACCESS THROUGH TO THE:
Entrance Hall - 3.28m x 1.96m max (10'9" x 6'5" max) - With radiator, tiled floor and stairs to the first floor landing.
Downstairs Wc - 1.45m x 0.84m (4'9" x 2'9") - Having a low flush WC. Corner pedestal wash hand basin with tiled splashbacks. Radiator, tiled floor and obscure double glazed window to the front elevation.
Kitchen - 3.28m x 1.63m (10'9" x 5'4") - Having wall cupboards, base units and drawers with laminate work surfaces. Inset stainless steel sink with drainer and mixer tap. Integrated single electric oven, four ring gas hob and stainless steel extractor hood above. Plumbing for a washing machine a space for fridge/freezer. Radiator, tiled floor, cupboard housing the central heating boiler and double glazed window to the front elevation
Lounge - 4.29m x 3.71m (14'1" x 12'2") - With radiator, understairs storage cupboard and French doors leading out onto the rear garden.
First Floor Landing - 2.03m x 1.93m (6'8" x 6'4") - With loft hatch.
Bedroom 1 - 3.71m x 2.95m (12'2" x 9'8") - With airing cupboard housing the pressurised hot water cylinder. Radiator and double glazed window to the front elevation.
Bedroom 2 - 3.71m x 2.67m max (12'2" x 8'9" max) - With radiator and double glazed window to the rear elevation.
Bathroom - 1.85m x 1.68m (6'1" x 5'6") - Having a panelled bath with shower over. Pedestal wash hand basin. Low flush WC. Part tiled walls, radiator, extractor fan, shaver point and obscure double glazed window to the side elevation.
Garage - 4.98m x 2.62m (16'4" x 8'7") - With up and over door.
Viewing Details - Strictly by appointment with the selling agents. For out of office hours please call Alistair Smith on 07817-283-521.
Tenure Details - The property is freehold with vacant possession upon completion.
Services Details - All mains services are connected.
Mortgage Advice - Mortgage advice is available through our independent mortgage advisor. Please contact the selling agent for further information. Your home is at risk if you do not keep up with repayments on a mortgage or other loan secured on it.
Fixtures & Fittings - Any fixtures and fittings not mentioned in these details are excluded from the sale price. No services or appliances which may have been included in these details have been tested and therefore cannot be guaranteed to be in good working order.
What's included
Garden
Parking
TypeTownhouse
Living Area57 m²
Bedrooms2
Bathrooms1
HeatingAsk Agent
MunicipalityMansfield
Location
Map loading soon
Neighborhood data on demand
Nearby essentials will load when this section comes into view.
Listed on
Mortgage calculator
Estimated monthly payment
928 €/mo
Down payment10 % · 18.732 €
18.732 €168.591 € loan
Term
Total repayable278.262 €
Interest rate4.40 %
Representative estimate · Landomo is not a mortgage broker. · Rates updated April 2026