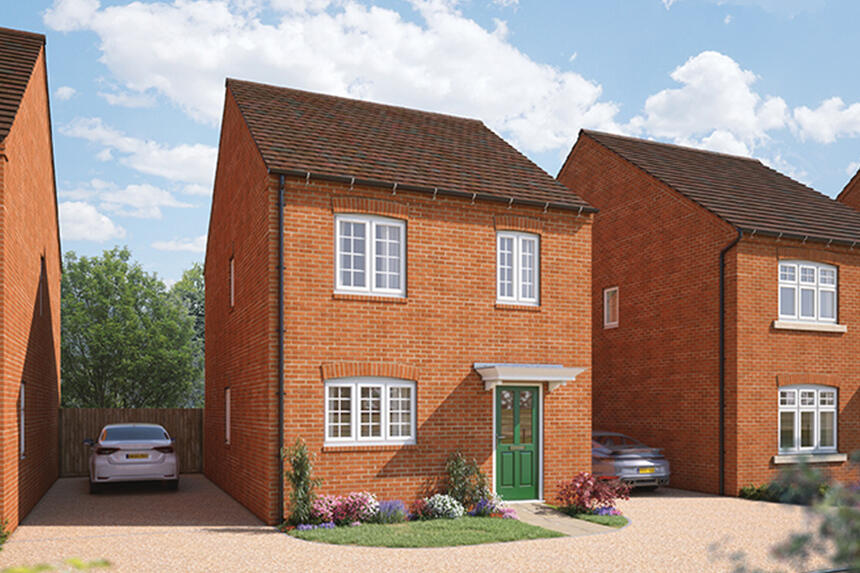
House for sale
Harpole, Western Gate, Brookside
3 bedrooms
423.359 €
Listed Aug 30, 2026
About this listing
Plot 308 - The Rowan
- EXCEPTIONAL SAVING UNTIL 30 SEPTEMBER 2026
- Not available with any other incentive or purchase scheme -
The contemporary open-plan design of this stylish, modern detached home makes the most of all the available space. The front-facing kitchen flows seamlessly into a spacious sitting/dining area, which opens out into the private garden through French doors. The upstairs layout is equally impressive with a central staircase maximising the space in all three bedrooms, one of which is en suite.
Complete with 2 parking spaces.
Don't miss out!
This time limited offer is only available on a reservation before 30 September 2026.
Speak to one of our sales consultants to find out more.
The floorplans shown are not to scale. Measurements are based on the original drawings. Slight variations may occur during construction. Exact specifications and features including whether a property is left or right handed may differ, from plot to plot. Please discuss floorplan details with our sales consultant as some elements may differ.
*T&Cs apply. Reservation must be completed by 30 September 2026 to qualify. Offer is not available in conjunction with any other offer or purchase assistance scheme. We reserve the right to change, replace or withdraw this offer at any time and without notice. Speak to a sales consultant for more information.
Room Dimensions
Ground Floor
Kitchen - 2.83m x 2.45m 9' 3'' x 8' 0''
Sitting/dining room - 5.23m x 5.19m 17' 1'' x 17' 0''
First Floor
Bedroom 1 - 3.68m x 3.57m 12' 0'' x 11' 8''
Bedroom 2 - 2.98m x 2.44m 9' 8'' x 8' 0''
Bedroom 3 - 3.54m x 2.12m 11' 7'' x 6' 11''
What's included
Garden
Parking
TypeDetached house
Bedrooms3
HeatingAsk Developer
MunicipalityHarpole
Location
Map loading soon
Neighborhood data on demand
Nearby essentials will load when this section comes into view.
Listed on
Mortgage calculator
Estimated monthly payment
2.096 €/mo
Down payment10 % · 42.336 €
42.336 €381.023 € loan
Term
Total repayable628.884 €
Interest rate4.40 %
Representative estimate · Landomo is not a mortgage broker. · Rates updated April 2026